Share this with your friends


830-699-6542
XSELLENCE Realty
7139 Bella Mist, San Antonio, TX 78256
- $799,000
- 4
- BD
- 4
- BA
- 3,088
- SqFt




- List Price
- $799,000
- Price Change
- ▼ $16,000 1786904032
- MLS#
- 1940883
- Status
- ACTIVE
- County
- Bexar
- City
- San Antonio
- Subdivision
- Cresta Bella
- Bedrooms
- 4
- Bathrooms
- 4
- Full Baths
- 4
- Living Area
- 3,088
- Acres
- 0.36
Property Description
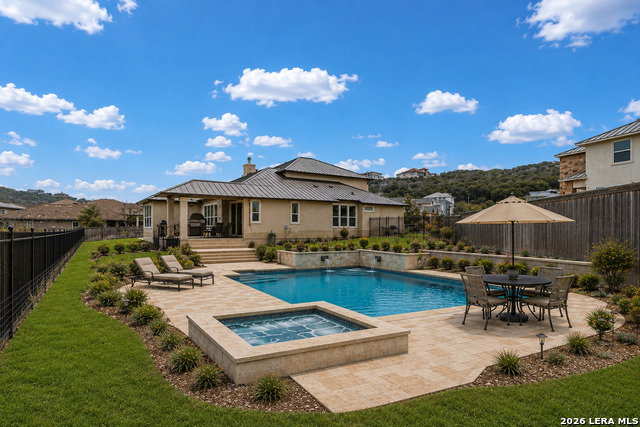
AN EXCEPTIONAL OPPORTUNITY IN GATED CRESTA BELLA-2022 TOLL BROTHERS CONSTRUCTION ON AN OVERSIZED .36-ACRE CUL-DE-SAC LOT. With 3,088 square feet, 4 bedrooms and 4 full baths, this beautifully maintained one-owner home offers a remarkably flexible layout with three split bedrooms on the main level, a dedicated study with custom built-ins, and an upstairs guest suite with full bath and oversized game/family room. The open-concept living area is anchored by a striking stone fireplace and flows into a well-appointed kitchen featuring Bosch appliances, stacked convection oven and microwave, 5-burner gas cooktop, granite counters and generous island seating. The private primary suite is tucked at the rear of the home, while a secondary main-level bedroom with en suite bath offers an excellent option for guests or multigenerational living. An additional workstation near the oversized laundry room creates a convenient homework or household command center. Outside, the oversized lot provides room to create the backyard you've envisioned-with space for a pool, outdoor living, play area or gardens. Enjoy the covered patio, oversized garage with room for fitness or hobbies, and convenient access to I-10, The Rim, La Cantera and Fiesta Texas. Space, newer construction and flexibility in one of San Antonio's premier gated communities.
/u.realgeeks.media/kanyeconcierge360/185c4b6faf53-photo_1770243357.jpg)
Additional Information
- Days on Market
- 235
- Year Built
- 2022
- Style
- Two Story, Contemporary
- Stories
- 2
- Builder Name
- Toll Brothers
- Lot Description
- Cul-de-Sac/Dead End
- Interior Features
- Ceiling Fans, Chandelier, Washer Connection, Dryer Connection, Cook Top, Built-In Oven, Self-Cleaning Oven, Microwave Oven, Gas Cooking, Disposal, Dishwasher, Ice Maker Connection, Water Softener (owned), Vent Fan, Smoke Alarm, Gas Water Heater, Garage Door Opener, Solid Counter Tops, Carbon Monoxide Detector
- Master Bdr Desc
- Split, DownStairs, Walk-In Closet, Ceiling Fan, Full Bath
- Fireplace Description
- One, Living Room, Wood Burning, Gas
- Cooling
- One Central
- Heating
- Central
- Exterior Features
- Deck/Balcony, Privacy Fence, Wrought Iron Fence, Sprinkler System, Double Pane Windows
- Exterior
- 4 Sides Masonry, Stucco
- Roof
- Metal
- Floor
- Carpeting, Ceramic Tile
- Pool Description
- None
- Parking
- Two Car Garage, Oversized
- School District
- Northside
- Elementary School
- Bonnie Ellison
- Middle School
- Hector Garcia
- High School
- Louis D Brandeis
Mortgage Calculator
Listing courtesy of Listing Agent: Renee Bachman (renee-bachman@jbgoodwin.com) from Listing Office: JB Goodwin, REALTORS.
IDX information is provided exclusively for consumers' personal, non-commercial use, that it may not be used for any purpose other than to identify prospective properties consumers may be interested in purchasing, and that the data is deemed reliable but is not guaranteed accurate by the MLS. The MLS may, at its discretion, require use of other disclaimers as necessary to protect participants and/or the MLS from liability. 
Listings provided by LERA MLS