Share this with your friends


830-699-6542
XSELLENCE Realty
2102 Oak Ranch, San Antonio, TX 78259
- $399,500
- 4
- BD
- 2
- BA
- 1,994
- SqFt




- List Price
- $399,500
- Price Change
- ▼ $9,500 1787811214
- MLS#
- 1962013
- Status
- PENDING
- County
- Bexar
- City
- San Antonio
- Subdivision
- The Oaks At Encino Park
- Bedrooms
- 4
- Bathrooms
- 2
- Full Baths
- 2
- Living Area
- 1,994
- Acres
- 0.21
Property Description
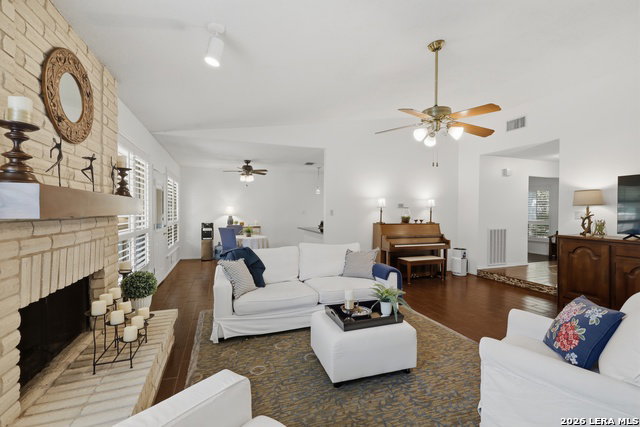
Don't miss this one! 1-Story living, 4 bedrooms, low maintenance AND sought-after Encino Park! This beautifully maintained Sitterle home features a bright, open layout and no carpet anywhere. The spacious living room features high ceilings and a wood-burning fireplace, while wood-look tile and luxury vinyl flooring flow throughout. The private primary suite is nicely separated from the 3 secondary bedrooms. Kitchen has granite countertops plus an oversized counter extension for extra seating and casual dining. Relax under the covered patio with hot tub included. Fresh paint, newer double-pane windows, improved attic insulation, updated flooring, whole-house air purification, irrigation and a storage shed add even more value. Encino Park = neighborhood pool, trails, tennis and basketball courts, playground, clubhouse, swim team and community events.
/u.realgeeks.media/kanyeconcierge360/185c4b6faf53-photo_1770243357.jpg)
Additional Information
- Days on Market
- 162
- Year Built
- 1984
- Style
- One Story, Ranch, Traditional
- Stories
- 1
- Builder Name
- Siterlee
- Lot Description
- Cul-de-Sac/Dead End, Mature Trees (ext feat), Level
- Interior Features
- Ceiling Fans, Chandelier, Washer Connection, Dryer Connection, Cook Top, Built-In Oven, Self-Cleaning Oven, Microwave Oven, Stove/Range, Ice Maker Connection, Water Softener (owned), Vent Fan, Smoke Alarm, Pre-Wired for Security, Electric Water Heater, Garage Door Opener, Plumb for Water Softener, Smooth Cooktop, City Garbage service
- Master Bdr Desc
- DownStairs, Walk-In Closet, Ceiling Fan, Full Bath
- Fireplace Description
- One, Living Room, Family Room, Wood Burning
- Cooling
- One Central
- Heating
- Central
- Exterior Features
- Patio Slab, Covered Patio, Privacy Fence, Sprinkler System, Partial Sprinkler System, Double Pane Windows, Storage Building/Shed
- Exterior
- Brick, 3 Sides Masonry, Cement Fiber
- Roof
- Composition
- Floor
- Ceramic Tile, Vinyl
- Pool Description
- Hot Tub
- Parking
- Two Car Garage, Attached, Oversized
- School District
- North East I.S.D.
- Elementary School
- Encino Park
- Middle School
- Tejeda
- High School
- Johnson
Mortgage Calculator
Listing courtesy of Listing Agent: Katherine Masterson (kathylmasterson@gmail.com) from Listing Office: Kolb Real Estate LLC.
IDX information is provided exclusively for consumers' personal, non-commercial use, that it may not be used for any purpose other than to identify prospective properties consumers may be interested in purchasing, and that the data is deemed reliable but is not guaranteed accurate by the MLS. The MLS may, at its discretion, require use of other disclaimers as necessary to protect participants and/or the MLS from liability. 
Listings provided by LERA MLS