Share this with your friends


830-699-6542
XSELLENCE Realty
24215 Palo Duro Peak, San Antonio, TX 78255
- $489,000
- 5
- BD
- 4
- BA
- 3,217
- SqFt




- List Price
- $489,000
- Price Change
- ▼ $10,000 1788304052
- MLS#
- 1994490
- Status
- ACTIVE
- County
- Bexar
- City
- San Antonio
- Subdivision
- Walnut Pass
- Bedrooms
- 5
- Bathrooms
- 4
- Full Baths
- 3
- Half-baths
- 1
- Living Area
- 3,217
- Acres
- 0.25
Property Description
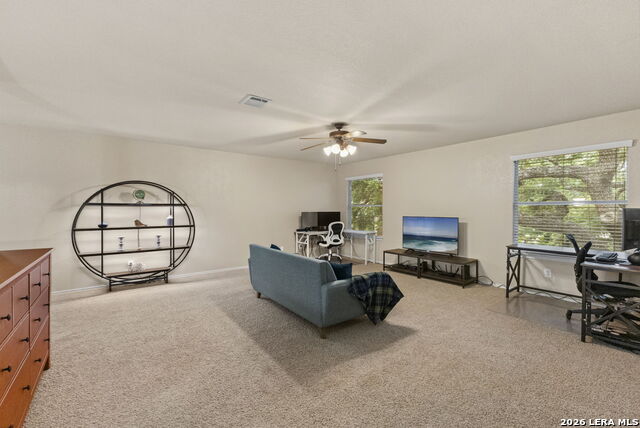
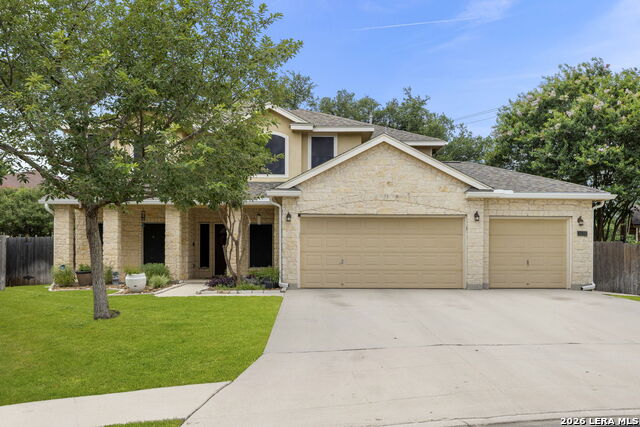
Tucked away at the end of a quiet cul-de-sac in the highly sought-after Walnut Pass community, this beautifully maintained 5-bedroom, 3.5-bath home perfectly balances privacy, space, and modern comfort. Set on an oversized quarter-acre lot under a magnificent heritage oak, the property showcases exceptional curb appeal with its charming covered front porch and a rare three-car garage. Inside, a light-filled, versatile floor plan adapts seamlessly to every stage of life, offering generous living and dining areas designed for effortless entertaining, working from home, or relaxed family living. Step outside to your private backyard oasis featuring an expansive patio with outdoor speakers, perfect for summer barbecues and peaceful evenings under the mature oak. Thoughtful investments and major upgrades throughout provide complete move-in peace of mind, including a high-efficiency upstairs HVAC system, major household appliances replaced within the last 2.5 years, premium solar screens for improved energy efficiency, upgraded toilets throughout, a substantial garage roof renewal, and a whole-house water treatment system complete with a water softener, dechlorinator, and reverse osmosis drinking water. Plus, enjoy long-term confidence with approximately five years remaining on a transferable premium home warranty. Zoned to acclaimed Northside ISD schools and located just minutes from Loop 1604, premier shopping, dining, medical hubs, and major employers, this home offers an incredible turn-key lifestyle in a prime location.
/u.realgeeks.media/kanyeconcierge360/185c4b6faf53-photo_1770243357.jpg)
Additional Information
- Days on Market
- 105
- Year Built
- 2006
- Style
- Two Story, Traditional
- Stories
- 2
- Builder Name
- Dr Horton
- Lot Description
- Cul-de-Sac/Dead End, Mature Trees (ext feat), Level
- Interior Features
- Ceiling Fans, Chandelier, Washer Connection, Dryer Connection, Microwave Oven, Stove/Range, Disposal, Dishwasher, Ice Maker Connection, Water Softener (owned), Smoke Alarm, Garage Door Opener, Plumb for Water Softener, Solid Counter Tops, Private Garbage Service
- Master Bdr Desc
- DownStairs, Walk-In Closet, Ceiling Fan, Full Bath
- Fireplace Description
- One, Living Room, Gas
- Cooling
- One Central
- Heating
- Central
- Exterior Features
- Patio Slab, Privacy Fence, Sprinkler System, Double Pane Windows, Solar Screens, Mature Trees
- Exterior
- Brick, 4 Sides Masonry, Cement Fiber
- Roof
- Composition
- Floor
- Carpeting, Ceramic Tile
- Pool Description
- None
- Parking
- Three Car Garage, Attached
- School District
- Northside
- Elementary School
- Aue Elementary School
- Middle School
- Hector Garcia
- High School
- Louis D Brandeis
Mortgage Calculator
Listing courtesy of Listing Agent: Denise Martinez (dmartinez@cbharper.com) from Listing Office: Coldwell Banker D'Ann Harper, REALTOR.
IDX information is provided exclusively for consumers' personal, non-commercial use, that it may not be used for any purpose other than to identify prospective properties consumers may be interested in purchasing, and that the data is deemed reliable but is not guaranteed accurate by the MLS. The MLS may, at its discretion, require use of other disclaimers as necessary to protect participants and/or the MLS from liability. 
Listings provided by LERA MLS