1334 Sunbend Fls, San Antonio, TX 78224
- $244,000
- 3
- BD
- 2
- BA
- 1,885
- SqFt





- List Price
- $244,000
- Price Change
- ▼ $1,000 1786686389
- MLS#
- 1997509
- Status
- PRICE CHANGE
- County
- Bexar
- City
- San Antonio
- Subdivision
- Lago Vista
- Bedrooms
- 3
- Bathrooms
- 2
- Full Baths
- 2
- Living Area
- 1,885
- Acres
- 0.14
Property Description
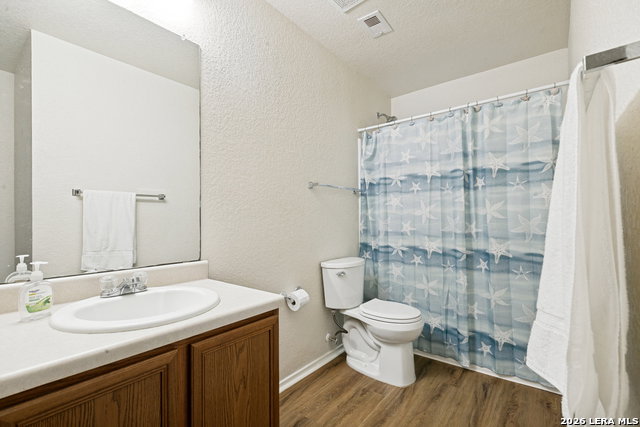
Step into a beautifully cared for single story home that feels warm, inviting, and ready for your next chapter. With 3 spacious bedrooms plus a dedicated office/study, this layout offers the flexibility today's buyers love-work from home, host guests, or create the perfect hobby room. You'll appreciate the no carpet interior, giving the home a clean, modern look and easy maintenance. Two generous living areas create space for relaxing, entertaining, or spreading out, and the dining/living combo features a charming artificial fireplace that adds instant character. The kitchen is designed for everyday comfort with ample counter space, abundant cabinetry, and room for additional seating-ideal for meal prep, gatherings, or morning coffee. A sliding glass door leads to a 15' x 14' patio overlooking a peaceful greenbelt, offering privacy and a perfect spot for outdoor dining or unwinding after a long day. Pet owners will love the built-in doggie door. Major updates give you confidence from day one: roof, flooring, water heater, A/C system, interior/exterior paint, and garage door opener have all been recently replaced. A video monitoring system adds extra peace of mind. Located in the quiet, walkable Del Lago Vista community with quick access to IH 35, Southside Shopping Mall, Palo Alto College, and Texas A&M-San Antonio, this home delivers convenience, comfort, and value in one package. Move in ready, thoughtfully updated, and lovingly maintained by its original owners-come see why this home stands out.
/u.realgeeks.media/kanyeconcierge360/185c4b6faf53-photo_1770243357.jpg)
Additional Information
- Days on Market
- 46
- Year Built
- 2004
- Style
- One Story, Traditional
- Stories
- 1
- Builder Name
- Kb Homes
- Interior Features
- Washer Connection, Dryer Connection, Stove/Range, Gas Cooking, Refrigerator, Disposal, Dishwasher, Ice Maker Connection, Smoke Alarm, Security System (Owned), Gas Water Heater, Garage Door Opener, City Garbage service
- Master Bdr Desc
- DownStairs, Walk-In Closet, Full Bath
- Fireplace Description
- Not Applicable
- Cooling
- One Central
- Heating
- Central
- Exterior Features
- Patio Slab, Privacy Fence, Mature Trees
- Exterior
- Siding, Cement Fiber
- Roof
- Heavy Composition
- Floor
- Laminate
- Pool Description
- None
- Parking
- Two Car Garage, Attached
- School District
- South San Antonio.
- Elementary School
- Hutchins
- Middle School
- Zamora
- High School
- South San Antonio
Mortgage Calculator
Listing courtesy of Listing Agent: Jeremiah Newman (JerryNew63@gmail.com) from Listing Office: Brown Realty.
IDX information is provided exclusively for consumers' personal, non-commercial use, that it may not be used for any purpose other than to identify prospective properties consumers may be interested in purchasing, and that the data is deemed reliable but is not guaranteed accurate by the MLS. The MLS may, at its discretion, require use of other disclaimers as necessary to protect participants and/or the MLS from liability. 
Listings provided by LERA MLS