134 Elkins Dr, San Antonio, TX 78226
- $199,000
- 3
- BD
- 1
- BA
- 1,244
- SqFt




- List Price
- $199,000
- MLS#
- 2005750
- Status
- ACTIVE OPTION
- County
- Bexar
- City
- San Antonio
- Subdivision
- Edgewood
- Bedrooms
- 3
- Bathrooms
- 1
- Full Baths
- 1
- Living Area
- 1,244
- Acres
- 0.15
Property Description
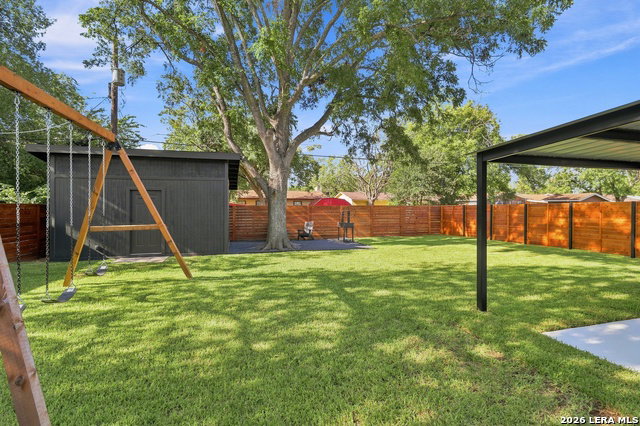
Welcome to 134 Elkins Drive, where thoughtful updates and careful maintenance come together in a home that's truly move-in ready. The open-concept layout creates an easy flow between the living, dining, and kitchen spaces, making everyday living and entertaining feel effortless. The kitchen offers abundant storage with 42-inch cabinets, stainless steel appliances, and generous workspace for cooking and gathering. Waterproof wood-look flooring runs throughout the home with no carpet, while triple-pane Pella windows provide energy efficiency, comfort, and natural light. Major updates include a new roof (2023) and HVAC system (2023), giving buyers peace of mind for years to come. The oversized utility room includes built-in storage to help keep everything organized. Step outside to an extended covered patio overlooking a spacious backyard with a freshly stained privacy fence, mature oak tree for afternoon shade, and a large storage building with electricity that's perfect for a workshop, hobby space, or extra storage. The level lot, expanded flatwork, and single-level design create an ADA-friendly environment with easy access throughout the property. An expanded driveway and oversized 4-car carport provide exceptional parking for guests, recreational vehicles, or multiple drivers. Conveniently located near shopping, dining, major highways, and downtown San Antonio, this home offers the updates, space, and functionality today's buyers are looking for.
/u.realgeeks.media/kanyeconcierge360/185c4b6faf53-photo_1770243357.jpg)
Additional Information
- Days on Market
- 5
- Year Built
- 1958
- Style
- One Story, Traditional
- Stories
- 1
- Lot Description
- Mature Trees (ext feat), Level
- Interior Features
- Ceiling Fans, Chandelier, Washer Connection, Dryer Connection, Stove/Range, Gas Cooking, Disposal, Ice Maker Connection, Vent Fan, Smoke Alarm, Gas Water Heater, City Garbage service
- Master Bdr Desc
- DownStairs, Ceiling Fan
- Fireplace Description
- Not Applicable
- Cooling
- One Central
- Heating
- Central, 1 Unit
- Exterior Features
- Patio Slab, Covered Patio, Privacy Fence, Double Pane Windows, Storage Building/Shed, Mature Trees
- Exterior
- Siding
- Roof
- Heavy Composition
- Floor
- Laminate
- Pool Description
- None
- Parking
- None/Not Applicable
- School District
- Edgewood I.S.D
- Elementary School
- Perales
- Middle School
- Brentwood
- High School
- Kenedy
Mortgage Calculator
Listing courtesy of Listing Agent: Levi Rodgers (buyvet@gmail.com) from Listing Office: Levi Rodgers Real Estate Group.
IDX information is provided exclusively for consumers' personal, non-commercial use, that it may not be used for any purpose other than to identify prospective properties consumers may be interested in purchasing, and that the data is deemed reliable but is not guaranteed accurate by the MLS. The MLS may, at its discretion, require use of other disclaimers as necessary to protect participants and/or the MLS from liability. 
Listings provided by LERA MLS