Share this with your friends


830-699-6542
XSELLENCE Realty
4035 Sleepy Hollow, San Antonio, TX 78230
- $330,000
- 3
- BD
- 1
- BA
- 1,100
- SqFt




- List Price
- $330,000
- Price Change
- ▼ $5,000 1790277083
- MLS#
- 2007227
- Status
- ACTIVE
- County
- Bexar
- City
- San Antonio
- Subdivision
- Woodland Manor
- Bedrooms
- 3
- Bathrooms
- 1
- Full Baths
- 1
- Living Area
- 1,100
- Acres
- 1.21
Property Description
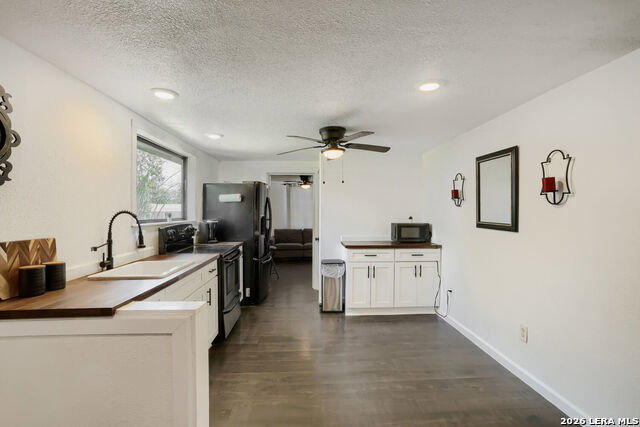
Built in 1949, this charming bungalow offers character and a distinctive layout with an open-concept living room and kitchen. Three additional rooms provide flexible space for bedrooms, a home office, storage, hobbies, or other uses. The home is move-in ready, and the furniture is also available for purchase, making the transition especially convenient. Enjoy your morning coffee from the porch while listening to the birds, or relax in the evening as wildlife moves through the 1.2 acre lot surrounding wooded setting. The expansive backyard provides plenty of room for outdoor activities, gardening, pets, recreational equipment, or additional parking. There is also ample space for an RV, boat, trailer, or motorcycle. The property is bordered by wooded areas on both sides, creating a rare sense of seclusion and privacy within the city. With only one neighboring property directly alongside it, this setting offers a peaceful retreat that is hard to find in San Antonio. Whether you're looking for a distinctive primary residence, a property with room to grow, an investment or an opportunity to create your own private retreat, this one-of-a-kind bungalow offers character, acreage, mature trees, and an exceptional location near Fiesta Texas, Medical Center, USAA, la Cantera and the RIM. Come experience the tranquility and charm for yourself!
/u.realgeeks.media/kanyeconcierge360/185c4b6faf53-photo_1770243357.jpg)
Additional Information
- Days on Market
- 55
- Year Built
- 1949
- Style
- One Story
- Stories
- 1
- Builder Name
- Unknown
- Lot Dimensions
- 52607
- Lot Description
- City View, County VIew, 1 - 2 Acres
- Interior Features
- Ceiling Fans, Washer Connection, Dryer Connection, Microwave Oven, Stove/Range, Whole House Fan, Solid Counter Tops, City Garbage service
- Master Bdr Desc
- DownStairs, Ceiling Fan
- Fireplace Description
- Not Applicable
- Cooling
- 3+ Window/Wall
- Heating
- 3+ Units
- Exterior Features
- Covered Patio, Deck/Balcony
- Exterior
- Siding
- Roof
- Composition
- Floor
- Laminate
- Pool Description
- None
- Parking
- None/Not Applicable
- School District
- Northside
- Elementary School
- Howsman
- Middle School
- Hobby William P.
- High School
- Clark
Mortgage Calculator
Listing courtesy of Listing Agent: Veronica Venegas (veronica-venegas@jbgoodwin.com) from Listing Office: JB Goodwin, REALTORS.
IDX information is provided exclusively for consumers' personal, non-commercial use, that it may not be used for any purpose other than to identify prospective properties consumers may be interested in purchasing, and that the data is deemed reliable but is not guaranteed accurate by the MLS. The MLS may, at its discretion, require use of other disclaimers as necessary to protect participants and/or the MLS from liability. 
Listings provided by LERA MLS