Share this with your friends


830-699-6542
XSELLENCE Realty
11815 Vista Crossing, Live Oak, TX 78233
- $399,990
- 3
- BD
- 2
- BA
- 1,454
- SqFt




- List Price
- $399,990
- MLS#
- 2007555
- Status
- PENDING
- County
- Bexar
- City
- Live Oak
- Subdivision
- Vista Ridge
- Bedrooms
- 3
- Bathrooms
- 2
- Full Baths
- 2
- Living Area
- 1,454
Property Description
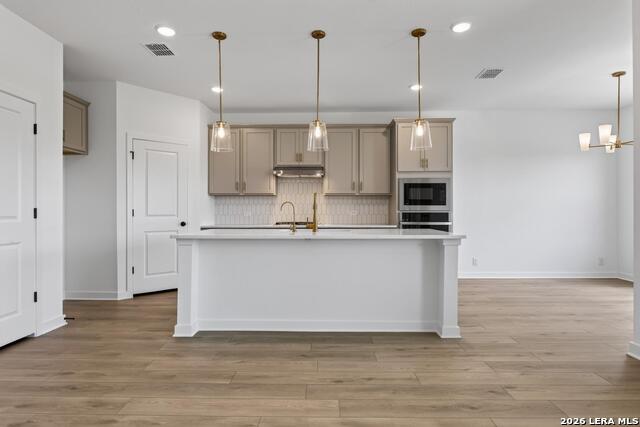
December move-in! This charming single-story home offers 3 bedrooms, 2 baths, and a 2-car garage with a classic brick exterior. The open kitchen features a spacious island, built-in appliances, walk-in pantry, and flows into the breakfast area highlighted by a tray ceiling. The primary suite also features a tray ceiling and a private bath with a seated shower. Enjoy outdoor living on the covered patio, plus added conveniences including in-wall pest control, a water softener loop, and two secondary bedrooms with a shared bath. This home is part of our Serene Collection - designed to bring balance, calm, and open space into everyday life. Muted earth tones and natural textures work together to create rooms that breathe and moments that linger. Serene is about slowing down, soaking in the quiet, and making space for what truly matters, one peaceful moment at a time. Discover Vista Ridge in Live Oak, conveniently located near IH-35 and O'Connor. Enjoy easy access to shopping, dining, major commuter routes, connected walking trails, and highly regarded North East ISD schools. Representative images and renderings are for illustrative purposes. Actual structural options and design finishes of home may vary.
/u.realgeeks.media/kanyeconcierge360/185c4b6faf53-photo_1770243357.jpg)
Additional Information
- Days on Market
- 68
- Year Built
- 2026
- Style
- One Story, Traditional
- Stories
- 1
- Builder Name
- Ashton Woods
- Interior Features
- Washer Connection, Dryer Connection, Cook Top, Built-In Oven, Microwave Oven, Disposal, Dishwasher, Ice Maker Connection, Vent Fan, Smoke Alarm, In Wall Pest Control, Plumb for Water Softener, Solid Counter Tops
- Master Bdr Desc
- DownStairs, Walk-In Closet, Full Bath
- Fireplace Description
- Not Applicable
- Cooling
- One Central
- Heating
- Central
- Exterior Features
- Covered Patio, Privacy Fence, Sprinkler System
- Exterior
- Brick, Cement Fiber
- Roof
- Composition
- Floor
- Carpeting, Vinyl
- Pool Description
- None
- Parking
- Two Car Garage, Attached
- School District
- North East I.S.D.
- Elementary School
- Royal Ridge
- Middle School
- White Ed
- High School
- Roosevelt
How much is your home worth?
...get instant property value now!
Mortgage Calculator
Listing courtesy of Listing Agent: Dayton Schrader (dayton@theschradergroup.com) from Listing Office: eXp Realty.
IDX information is provided exclusively for consumers' personal, non-commercial use, that it may not be used for any purpose other than to identify prospective properties consumers may be interested in purchasing, and that the data is deemed reliable but is not guaranteed accurate by the MLS. The MLS may, at its discretion, require use of other disclaimers as necessary to protect participants and/or the MLS from liability. 
Listings provided by LERA MLS