Share this with your friends


830-699-6542
XSELLENCE Realty
503 County Road 142, Burnet, TX 78611
- $1,299,000
- 4
- BD
- 3
- BA
- 3,415
- SqFt






- List Price
- $1,299,000
- MLS#
- 2007697
- Status
- PENDING
- County
- Burnet
- City
- Burnet
- Subdivision
- Other
- Bedrooms
- 4
- Bathrooms
- 3
- Full Baths
- 3
- Living Area
- 3,415
- Acres
- 0.70
Property Description
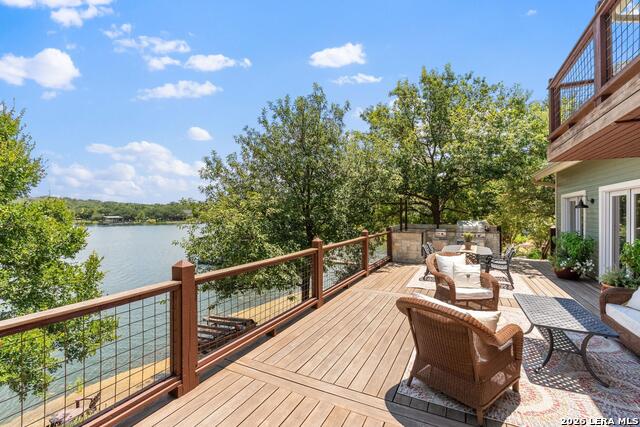
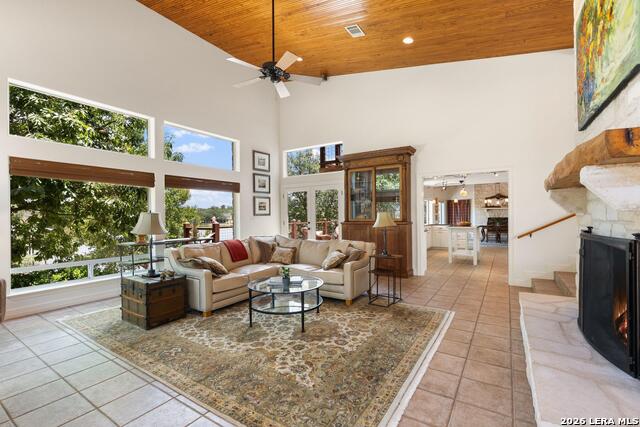
Positioned on 149 feet of Lake Buchanan waterfront at the mouth of a deep-water cove, this exceptional property offers outstanding fishing, panoramic lake views, and resort-style outdoor living. The waterfront features a two-slip boat dock with HydroLift, two personal watercraft lifts, underwater fishing lights, two IPE hardwood decks, and multiple lakeside entertaining areas. Stone patios, an outdoor kitchen, covered lounge, vine-covered arbor, firepit with custom stone amphitheater seating, courtyard fountain, greenhouse, garden beds, mature landscaping, and developed walkways create one of the area's most impressive outdoor living environments. When you're not enjoying it yourself, short-term rentals are allowed, creating the opportunity to offset ownership costs while sharing this incredible lakefront experience with others. Inside, vaulted wood ceilings, large windows, custom built-ins, and a stone fireplace anchor the open floorplan. The kitchen features granite countertops, GE Monogram refrigerator, Thermador convection oven, custom cabinetry, walk-in pantry, and beautiful lake views. The home includes a main-level owner's suite, upstairs second owner's suite with private lakeview deck, loft game room, office, flexible fourth bedroom, four-car garage, and abundant storage throughout.
/u.realgeeks.media/kanyeconcierge360/185c4b6faf53-photo_1770243357.jpg)
Additional Information
- Days on Market
- 69
- Year Built
- 1994
- Style
- Two Story, Traditional
- Stories
- 2
- Builder Name
- Unknown
- Lot Dimensions
- 157 X 149 WF
- Lot Description
- Lakefront, On Waterfront, Water View, 1/2-1 Acre, Mature Trees (ext feat), Level, Improved Water Front, Water Access
- Interior Features
- Washer Connection, Dryer Connection, Cook Top, Built-In Oven, Disposal, Dishwasher, Smoke Alarm, Electric Water Heater, Smooth Cooktop, Down Draft, Solid Counter Tops, Custom Cabinets
- Master Bdr Desc
- Split, Outside Access, Walk-In Closet, Ceiling Fan, Full Bath
- Fireplace Description
- Two, Living Room, Dining Room, Wood Burning, Stone/Rock/Brick, Glass/Enclosed Screen
- Cooling
- Three+ Central, Zoned
- Heating
- Central, Zoned, 3+ Units
- Exterior Features
- Patio Slab, Deck/Balcony, Wrought Iron Fence, Sprinkler System, Gazebo, Has Gutters, Special Yard Lighting, Mature Trees, Outdoor Kitchen, Boat House, Dock, Water Front Improved
- Exterior
- 3 Sides Masonry, Stone/Rock, Cement Fiber
- Roof
- Metal
- Floor
- Ceramic Tile, Wood
- Pool Description
- None
- Parking
- Four or More Car Garage, Attached
- School District
- Burnet ISD
- Elementary School
- Burnet
- Middle School
- Burnet
- High School
- Burnet
How much is your home worth?
...get instant property value now!
Mortgage Calculator
Listing courtesy of Listing Agent: Billy Stephens (billy@lakehouses4sale.net) from Listing Office: Keller Williams Heritage.
IDX information is provided exclusively for consumers' personal, non-commercial use, that it may not be used for any purpose other than to identify prospective properties consumers may be interested in purchasing, and that the data is deemed reliable but is not guaranteed accurate by the MLS. The MLS may, at its discretion, require use of other disclaimers as necessary to protect participants and/or the MLS from liability. 
Listings provided by LERA MLS