Share this with your friends


830-699-6542
XSELLENCE Realty
3803 Cove Meadow Dr, San Antonio, TX 78247
- $324,900
- 4
- BD
- 3
- BA
- 2,180
- SqFt




- List Price
- $324,900
- MLS#
- 2008126
- Status
- ACTIVE OPTION
- County
- Bexar
- City
- San Antonio
- Subdivision
- Oak Ridge Village
- Bedrooms
- 4
- Bathrooms
- 3
- Full Baths
- 3
- Living Area
- 2,180
- Acres
- 0.17
Property Description
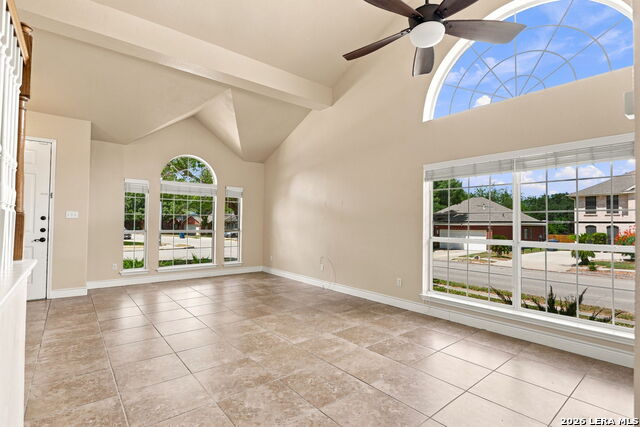
Spacious and beautifully updated 4-bedroom, 3-bath home situated on a desirable corner lot in Oak Ridge Village! Offering approximately 2,180 square feet, this inviting two-story residence features an open floor plan, soaring architectural ceilings and abundant natural light. The freshly painted interior is complemented by tile flooring throughout the first floor and engineered wood flooring on the staircase and entire second floor-no carpet! The kitchen features granite countertops, stainless steel appliances and generous workspace for cooking and entertaining. A secondary bedroom and full bathroom on the first floor provide excellent flexibility for guests, multigenerational living or a private home office, while the primary suite is located upstairs. Additional improvements include solar-blocking window screens and an HVAC system updated in 2017. Outside, enjoy a private fenced backyard, patio and attached two-car garage. Neighborhood amenities include a community swimming pool and playground. Conveniently located near shopping, dining, schools and major commuter routes, with easy access to Loop 1604, Highway 281 and Wurzbach Parkway. Schedule your private showing today!
/u.realgeeks.media/kanyeconcierge360/185c4b6faf53-photo_1770243357.jpg)
Additional Information
- Days on Market
- 54
- Year Built
- 1994
- Style
- Two Story, Contemporary
- Stories
- 2
- Builder Name
- Unknown
- Lot Description
- Corner
- Interior Features
- Ceiling Fans, Chandelier, Washer Connection, Dryer Connection, Microwave Oven, Stove/Range, Disposal, Dishwasher, Ice Maker Connection
- Master Bdr Desc
- DownStairs, Walk-In Closet, Ceiling Fan, Full Bath
- Fireplace Description
- One, Living Room, Wood Burning, Gas
- Cooling
- One Central
- Heating
- Central, Heat Pump
- Exterior
- 3 Sides Masonry, Cement Fiber
- Roof
- Heavy Composition
- Floor
- Ceramic Tile, Wood
- Pool Description
- None
- Parking
- Two Car Garage
- School District
- North East I.S.D.
- Elementary School
- Regency Place
- Middle School
- Garner
- High School
- Macarthur
Mortgage Calculator
Listing courtesy of Listing Agent: Christian Hernandez (chvisionhomes@gmail.com) from Listing Office: Luxterra Realty.
IDX information is provided exclusively for consumers' personal, non-commercial use, that it may not be used for any purpose other than to identify prospective properties consumers may be interested in purchasing, and that the data is deemed reliable but is not guaranteed accurate by the MLS. The MLS may, at its discretion, require use of other disclaimers as necessary to protect participants and/or the MLS from liability. 
Listings provided by LERA MLS