Share this with your friends


830-699-6542
XSELLENCE Realty
11705 Red Pheasant, San Antonio, TX 78245
- $320,000
- 3
- BD
- 3
- BA
- 1,780
- SqFt






- List Price
- $320,000
- Price Change
- ▼ $5,000 1788562571
- MLS#
- 2008136
- Status
- ACTIVE
- County
- Bexar
- City
- San Antonio
- Subdivision
- Harlach Farms
- Bedrooms
- 3
- Bathrooms
- 3
- Full Baths
- 2
- Half-baths
- 1
- Living Area
- 1,780
- Acres
- 0.13
Property Description
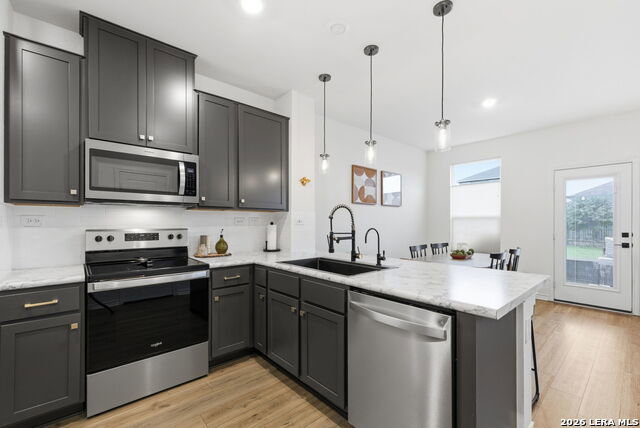
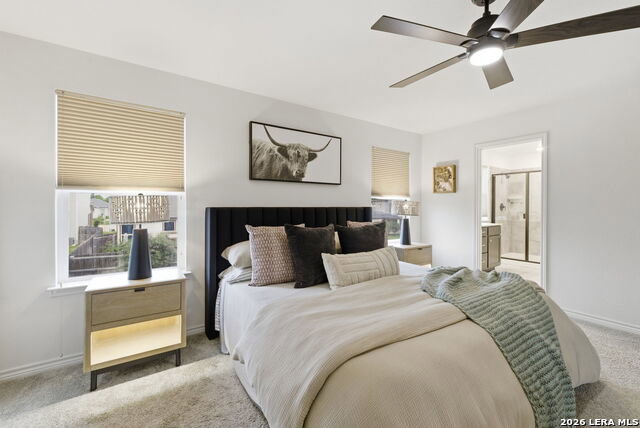
Welcome to 11705 Red Pheasant, a spacious and inviting 3-bedroom, 2.5-bath home offering approximately 1,780 square feet of comfortable living space. Situated on a desirable corner lot, this cozy home features a functional floor plan with generous living areas, making it perfect for both everyday living and entertaining family and friends. The well-designed layout provides plenty of space to gather, while the bedrooms offer comfort and privacy. Whether you're hosting game nights, holiday celebrations, or relaxing evenings at home, this home is designed to fit your lifestyle. Residents enjoy access to fantastic neighborhood amenities, including a community pool and clubhouse, providing great opportunities for recreation and socializing. Conveniently located near grocery stores, shopping centers, restaurants, and everyday conveniences, you'll appreciate having everything you need just minutes from your doorstep. Don't miss the opportunity to make this charming, move-in-ready home your own!
/u.realgeeks.media/kanyeconcierge360/185c4b6faf53-photo_1770243357.jpg)
Additional Information
- Days on Market
- 53
- Year Built
- 2022
- Style
- Two Story, Traditional
- Stories
- 2
- Builder Name
- Kb Homes
- Lot Dimensions
- 115 x 45
- Lot Description
- Corner, Level
- Interior Features
- Ceiling Fans, Washer Connection, Dryer Connection, Self-Cleaning Oven, Stove/Range, Disposal, Dishwasher, Ice Maker Connection, Smoke Alarm, Electric Water Heater, Garage Door Opener, Plumb for Water Softener
- Master Bdr Desc
- Upstairs, Walk-In Closet, Ceiling Fan, Full Bath
- Fireplace Description
- One, Living Room
- Cooling
- One Central
- Heating
- Central
- Exterior Features
- Sprinkler System, Double Pane Windows
- Exterior
- Brick, Cement Fiber
- Roof
- Composition
- Floor
- Carpeting, Ceramic Tile, Laminate
- Pool Description
- None
- Parking
- Two Car Garage
- School District
- Medina Valley I.S.D.
- Elementary School
- Luckey Ranch
- Middle School
- Loma Alta
- High School
- Medina Valley
Mortgage Calculator
Listing courtesy of Listing Agent: Brandon Foster (Brandon.foster@exprealty.com) from Listing Office: eXp Realty.
IDX information is provided exclusively for consumers' personal, non-commercial use, that it may not be used for any purpose other than to identify prospective properties consumers may be interested in purchasing, and that the data is deemed reliable but is not guaranteed accurate by the MLS. The MLS may, at its discretion, require use of other disclaimers as necessary to protect participants and/or the MLS from liability. 
Listings provided by LERA MLS