Share this with your friends


830-699-6542
XSELLENCE Realty
5003 Bonniecrest, San Antonio, TX 78263
- $524,900
- 3
- BD
- 2
- BA
- 2,274
- SqFt






- List Price
- $524,900
- MLS#
- 2008677
- Status
- ACTIVE
- County
- Bexar
- City
- San Antonio
- Subdivision
- Annabelle Ranch
- Bedrooms
- 3
- Bathrooms
- 2
- Full Baths
- 2
- Living Area
- 2,274
- Acres
- 0.69
Property Description
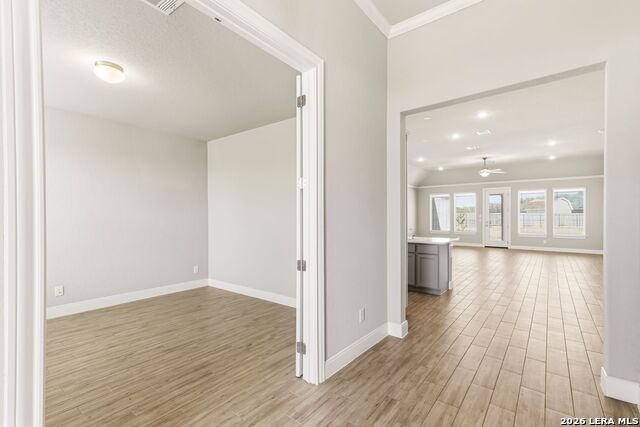
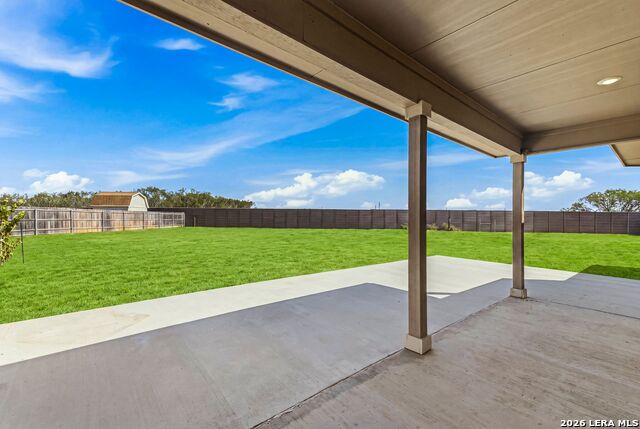
Welcome to this stunning 3-bed (plus additional study or bedroom)/2-bath/3-car garage contemporary ranch-style home, thoughtfully designed for comfortable living, effortless entertaining, and modern-day convenience. Set on nearly 3/4 acre of fully fenced land, this property offers a rare combination of stylish newer construction and extremely generous outdoor space. Inside, the open-concept layout creates a bright, inviting atmosphere with seamless flow between the living, dining and kitchen areas. Clean contemporary lines, quality finishes, including quartz counters, and an abundance of natural light give the home a fresh, sophisticated feel while maintaining the warmth and functionality of a true ranch-style floor plan. The home includes a security system, reverse osmosis, and water-softening systems, in addition to an oversized 3-car garage for endless possibilities. The spacious living areas provide plenty of room to gather, relax, and entertain while the generous lot offers endless possibilities for outdoor living, recreation, gardening, pets, or future additions. The fully-fenced yard provides privacy and peace of mind, creating a wonderful setting for enjoying the outdoors. With its desirable single-level design, expansive lot, and contemporary finishes, this recent-build home delivers a rare blend of modern style, everyday functionality, and a space to spread out. Come see it while you can!!
/u.realgeeks.media/kanyeconcierge360/185c4b6faf53-photo_1770243357.jpg)
Additional Information
- Days on Market
- 51
- Year Built
- 2022
- Style
- One Story, Contemporary, Ranch
- Stories
- 1
- Builder Name
- Mi Homes
- Lot Description
- Corner, 1/2-1 Acre, Level
- Interior Features
- Ceiling Fans, Chandelier, Washer Connection, Dryer Connection, Cook Top, Built-In Oven, Self-Cleaning Oven, Microwave Oven, Gas Cooking, Disposal, Dishwasher, Ice Maker Connection, Water Softener (owned), Smoke Alarm, Security System (Owned), Pre-Wired for Security, Gas Water Heater, Garage Door Opener, Plumb for Water Softener, Solid Counter Tops, Custom Cabinets, Private Garbage Service
- Master Bdr Desc
- DownStairs, Walk-In Closet, Ceiling Fan, Full Bath
- Fireplace Description
- Not Applicable
- Cooling
- One Central
- Heating
- Central
- Exterior Features
- Patio Slab, Covered Patio, Privacy Fence, Sprinkler System, Double Pane Windows, Storage Building/Shed, Stone/Masonry Fence, Workshop
- Exterior
- Brick, 3 Sides Masonry, Cement Fiber, Rock/Stone Veneer
- Roof
- Heavy Composition
- Floor
- Carpeting, Ceramic Tile
- Pool Description
- None
- Parking
- Three Car Garage, Attached
- School District
- East Central I.S.D
- Elementary School
- Oak Crest Elementary
- Middle School
- Heritage
- High School
- East Central
Mortgage Calculator
Listing courtesy of Listing Agent: John Fuentes (jfuentes@fuenteslawfirm.com) from Listing Office: Keller Williams Heritage.
IDX information is provided exclusively for consumers' personal, non-commercial use, that it may not be used for any purpose other than to identify prospective properties consumers may be interested in purchasing, and that the data is deemed reliable but is not guaranteed accurate by the MLS. The MLS may, at its discretion, require use of other disclaimers as necessary to protect participants and/or the MLS from liability. 
Listings provided by LERA MLS