Share this with your friends


830-699-6542
XSELLENCE Realty
409 Centennial Cv, New Braunfels, TX 78130
- $948,500
- 3
- BD
- 3
- BA
- 2,881
- SqFt






- List Price
- $948,500
- MLS#
- 2008793
- Status
- PENDING
- County
- Comal
- City
- New Braunfels
- Subdivision
- Oakwood Estates
- Bedrooms
- 3
- Bathrooms
- 3
- Full Baths
- 3
- Living Area
- 2,881
- Acres
- 0.27
Property Description
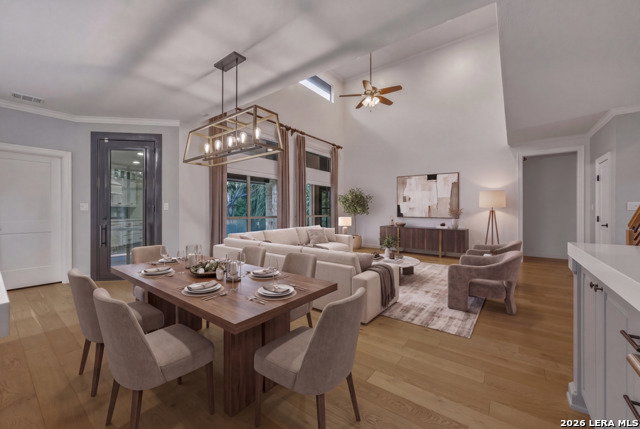
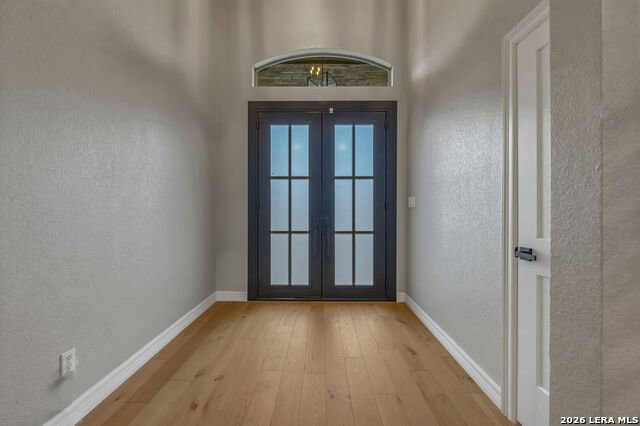
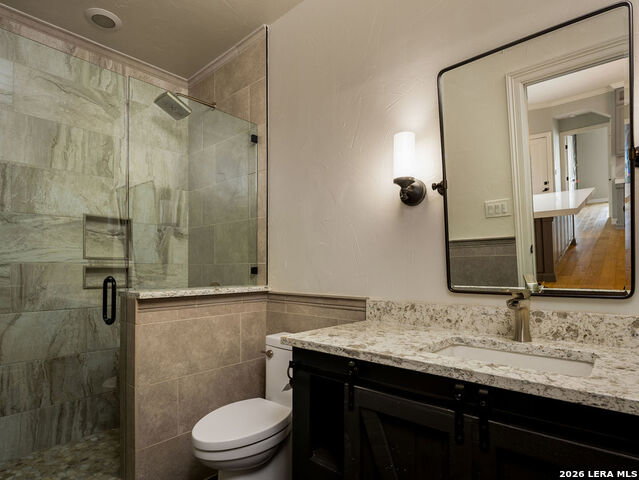
A beautifully updated home in Oakwood Estates where pride of ownership is evident at every turn. Situated on a corner lot surrounded by mature trees and thoughtfully designed landscaping, this impressive 3-bedroom, 3-bath home offers 2,881 square feet of living space, a heated in-ground pool and an extensive list of improvements that make it truly move-in ready. Step through the striking iron entry doors into a light-filled interior featuring high ceilings, an open floor plan and beautiful wood flooring. The updated kitchen is designed for both everyday living and entertaining with custom cabinetry, solid-surface countertops, a generous island with breakfast bar, gas cooking, double ovens, built-in microwave and walk-in pantry. A custom coffee bar adds another stylish and functional touch. The spacious downstairs primary suite provides a private retreat with outside access and a beautifully remodeled bath featuring dual vanities, a freestanding soaking tub and separate walk-in shower. The impressive custom California Closet system provides exceptional storage and organization. A secondary bedroom is also located on the main level, while upstairs you'll find a loft/office area, family room, one bedrooms, full bath and media/flex room-ideal for guests, hobbies, movie nights or additional living space. Outside, the backyard is ready for Texas living and entertaining. Enjoy the remodeled heated pool, covered patio and beautifully landscaped surroundings, all enclosed by a privacy fence. The home's exterior is equally impressive with stone and stucco construction, a metal roof, updated garage doors and motors, landscape lighting, sprinkler system and epoxy-finished garage floors. With multiple living areas, abundant storage, a flexible floor plan and substantial updates already completed, this Oakwood Estates home offers an exceptional combination of comfort, style and functionality-all with NO HOA. A home this thoughtfully maintained and extensively improved is one you'll want to experience in person!
/u.realgeeks.media/kanyeconcierge360/185c4b6faf53-photo_1770243357.jpg)
Additional Information
- Days on Market
- 51
- Year Built
- 2007
- Style
- Two Story, Traditional
- Stories
- 2
- Builder Name
- Meyer Brandt
- Interior Features
- Ceiling Fans, Washer Connection, Dryer Connection, Cook Top, Built-In Oven, Microwave Oven, Gas Cooking, Disposal, Dishwasher, Ice Maker Connection, Water Softener (owned), Wet Bar, Smoke Alarm, Security System (Owned), Attic Fan, Electric Water Heater, Gas Water Heater, Garage Door Opener, Solid Counter Tops, Double Ovens, Custom Cabinets, Carbon Monoxide Detector, 2+ Water Heater Units, City Garbage service
- Master Bdr Desc
- Split, DownStairs, Outside Access, Walk-In Closet, Ceiling Fan, Full Bath
- Fireplace Description
- Not Applicable
- Cooling
- Two Central
- Heating
- Central, 2 Units
- Exterior Features
- Patio Slab, Covered Patio, Privacy Fence, Sprinkler System, Double Pane Windows, Has Gutters, Mature Trees
- Exterior
- Stone/Rock, Stucco
- Roof
- Metal
- Floor
- Wood
- Pool Description
- In Ground Pool, Pool is Heated
- Parking
- Two Car Garage, Attached, Side Entry
- School District
- New Braunfels
- Elementary School
- Veramendi
- Middle School
- Oak Run
- High School
- New Braunfel
Mortgage Calculator
Listing courtesy of Listing Agent: Matthew Pierce (matt@anderspierce.com) from Listing Office: Anders Pierce Realty.
IDX information is provided exclusively for consumers' personal, non-commercial use, that it may not be used for any purpose other than to identify prospective properties consumers may be interested in purchasing, and that the data is deemed reliable but is not guaranteed accurate by the MLS. The MLS may, at its discretion, require use of other disclaimers as necessary to protect participants and/or the MLS from liability. 
Listings provided by LERA MLS