25735 Willard Path, San Antonio, TX 78261
- $515,000
- 5
- BD
- 4
- BA
- 4,044
- SqFt




- List Price
- $515,000
- MLS#
- 2009224
- Status
- NEW
- County
- Bexar
- City
- San Antonio
- Subdivision
- Bulverde
- Bedrooms
- 5
- Bathrooms
- 4
- Full Baths
- 3
- Half-baths
- 1
- Living Area
- 4,044
- Acres
- 0.19
Property Description
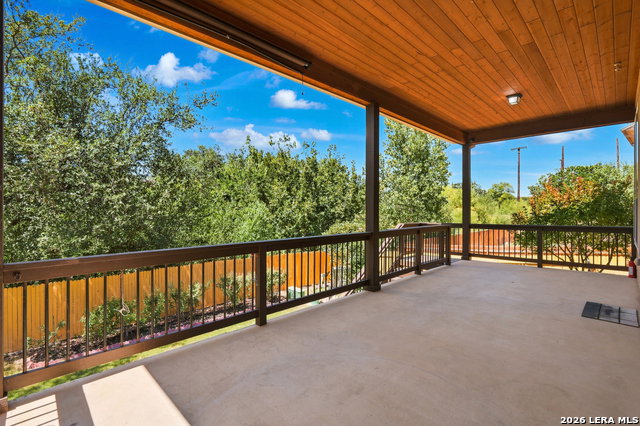
Welcome to this stunning 4000+ square foot home, ideally located near Highway 281, just minutes from Indian Springs Elementary, the Village at Stone Oak stores, and all the conveniences you need. Located within the highly acclaimed Comal ISD, this home offers both top-rated schools and a prime location. Step inside to exceptional curb appeal with a timeless brick and stone exterior. Inside, you'll find rich wood flooring, high ceilings, and a striking floor-to-ceiling limestone accent wall that extends from the entry inward. The front living area flows seamlessly into the formal dining room. While a private office with glass French doors offers an ideal work-from-home space. A convenient half bath and a beautiful wrought iron staircase add to the home's thoughtful design. The gourmet kitchen features granite countertops, built-in appliances, a gas cooktop, spacious walk-in pantry, and even includes the refrigerator. The adjoining breakfast nook opens to a dramatic living room with 20 foot high ceilings, a floor-to-ceiling limestone fireplace, gorgeous exposed beams, and expansive windows that flood the space with natural light. The first-floor primary suite provides a peaceful retreat with large windows, tray ceilings, and double doors leading to a spa-like bath with separate vanities, a soaking tub, separate walk-in shower, and his and hers closets. Upstairs, enjoy an expansive loft, a large media room, perfect as a game room or 6th bedroom, plus four generously sized bedrooms, each with walk-in closets, and two additional full bathrooms. Step outside to your private backyard oasis featuring an extended covered patio, mature fruit and garden trees, and the privacy of no rear neighbors, thanks to the greenbelt. With exceptional space, thoughtful design, and unbeatable location, this home offers incredible value. Schedule your private showing today before it's gone!
/u.realgeeks.media/kanyeconcierge360/185c4b6faf53-photo_1770243357.jpg)
Additional Information
- Days on Market
- 1
- Year Built
- 2012
- Style
- Two Story, Traditional
- Stories
- 2
- Builder Name
- Gehan
- Lot Description
- On Greenbelt, Mature Trees (ext feat), Level
- Interior Features
- Ceiling Fans, Washer Connection, Dryer Connection, Cook Top, Built-In Oven, Microwave Oven, Gas Cooking, Refrigerator, Disposal, Dishwasher, Smoke Alarm, Gas Water Heater, Garage Door Opener, Plumb for Water Softener, Solid Counter Tops, Custom Cabinets
- Master Bdr Desc
- DownStairs, Walk-In Closet, Multi-Closets, Ceiling Fan, Full Bath
- Fireplace Description
- One, Living Room, Gas
- Cooling
- Two Central, Zoned
- Heating
- Central
- Exterior Features
- Covered Patio, Privacy Fence, Sprinkler System, Double Pane Windows, Storage Building/Shed, Has Gutters, Mature Trees
- Exterior
- Brick, 3 Sides Masonry, Stone/Rock, Siding, Cement Fiber
- Roof
- Composition
- Floor
- Carpeting, Ceramic Tile, Wood
- Pool Description
- None
- Parking
- Two Car Garage
- School District
- Comal
- Elementary School
- Indian Springs
- Middle School
- Bulverde
- High School
- Pieper
Mortgage Calculator
Listing courtesy of Listing Agent: Iris Gonzalez (iris@riverstone-team.com) from Listing Office: Real Broker, LLC.
IDX information is provided exclusively for consumers' personal, non-commercial use, that it may not be used for any purpose other than to identify prospective properties consumers may be interested in purchasing, and that the data is deemed reliable but is not guaranteed accurate by the MLS. The MLS may, at its discretion, require use of other disclaimers as necessary to protect participants and/or the MLS from liability. 
Listings provided by LERA MLS