Share this with your friends


830-699-6542
XSELLENCE Realty
23369 Angostura Blvd, San Antonio, TX 78261
- $1,275,999
- 4
- BD
- 5
- BA
- 5,087
- SqFt




- List Price
- $1,275,999
- MLS#
- 2009234
- Status
- ACTIVE
- County
- Bexar
- City
- San Antonio
- Subdivision
- Century Oaks Estates
- Bedrooms
- 4
- Bathrooms
- 5
- Full Baths
- 5
- Living Area
- 5,087
- Acres
- 4.28
Property Description
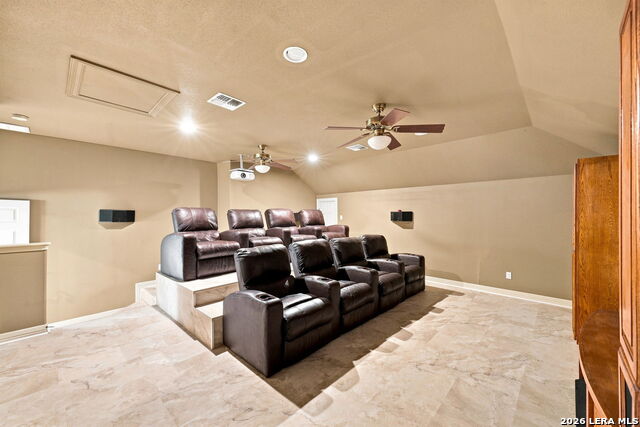
Tucked behind the gates of Century Oaks Estates, a private luxury community just off Evans Road, this remarkable San Antonio estate offers more than 5,000 sq. ft. of living space on just over 4.2 fully fenced acres, along with extensive improvements designed for comfort, efficiency, and peace of mind. **SELLER OFFERING UP TO $45,000 TOWARD FLOORING REPLACEMENT!** This exceptional allowance gives the buyer an opportunity to remove and replace the existing flooring with modern luxury vinyl plank throughout, creating a fresh, cohesive look tailored to their style. Seller contribution is subject to negotiated contract terms, buyer financing requirements, lender approval, and applicable limitations. Additional improvements include a newer roof, newer upstairs HVAC system, fresh interior and exterior paint, 36 paid-off solar panels, and a 24-kW standby whole-home generator-adding significant value to an already exceptional property. Inside, the thoughtfully designed floor plan features 4 spacious bedrooms, each with its own private ensuite bath, including a first-floor primary suite. Multiple living and flex spaces provide room to work, relax, gather, and entertain, while a dedicated theater room and game room with a wet bar create destination spaces for movie nights, game days, and special occasions. At the heart of the home, the kitchen makes a statement with an ILVE Nostalgie II 40-inch six-burner gas range. Stone accents and two gas fireplaces add warmth and character throughout the living areas, while an enclosed, climate-controlled rear patio extends the usable living space and provides a comfortable transition to the outdoors year-round. A 3-car garage with a workshop area offers additional flexibility for vehicles, hobbies, projects, and storage. Step outside and the property transforms into a private retreat. Relax around the heated swimming pool and spa, entertain across the expansive patio, or enjoy the serenity of more than four acres surrounded by mature oak and fruit trees. A greenhouse, chicken coop, and storage shed bring a touch of country living while maintaining the convenience of a San Antonio address. Many of the features that make this home ready for entertaining are also included with the property, including the theater projector, surround-sound system, theater furniture, pool table, foosball table, checker table, greenhouse, and chicken coop. Appraised at $1.3 million in April 2026, this is a rare opportunity to purchase a distinctive acreage estate below its recent appraised value while also taking advantage of a substantial seller contribution toward a modern flooring transformation. With more than 5,000 square feet, over four fully fenced acres, resort-style outdoor living, extensive improvements, paid-off solar, a whole-home generator, and spaces designed for both everyday comfort and unforgettable entertaining, 23369 Angostura Blvd offers a lifestyle that is increasingly difficult to find within San Antonio.
/u.realgeeks.media/kanyeconcierge360/185c4b6faf53-photo_1770243357.jpg)
Additional Information
- Days on Market
- 47
- Year Built
- 2001
- Style
- Two Story, Traditional
- Stories
- 2
- Builder Name
- Unk
- Lot Description
- Cul-de-Sac/Dead End, On Greenbelt, 2 - 5 Acres, Partially Wooded, Mature Trees (ext feat)
- Interior Features
- Ceiling Fans, Chandelier, Washer Connection, Dryer Connection, Cook Top, Self-Cleaning Oven, Microwave Oven, Stove/Range, Gas Cooking, Gas Grill, Disposal, Dishwasher, Ice Maker Connection, Water Softener (owned), Vent Fan, Smoke Alarm, Security System (Owned), Pre-Wired for Security, Gas Water Heater, Satellite Dish (owned), In Wall Pest Control, Plumb for Water Softener
- Master Bdr Desc
- DownStairs, Walk-In Closet, Multi-Closets, Ceiling Fan, Full Bath
- Fireplace Description
- Two, Living Room, Gas Logs Included, Gas
- Cooling
- Three+ Central
- Heating
- Central
- Exterior Features
- Patio Slab, Covered Patio, Bar-B-Que Pit/Grill, Gas Grill, Deck/Balcony, Wrought Iron Fence, Sprinkler System, Double Pane Windows, Storage Building/Shed, Mature Trees, Dog Run Kennel
- Exterior
- 4 Sides Masonry, Stone/Rock, Stucco
- Roof
- Heavy Composition
- Floor
- Ceramic Tile, Vinyl
- Pool Description
- In Ground Pool, AdjoiningPool/Spa, Pool is Heated
- Parking
- Three Car Garage, Attached, Side Entry, Oversized
- School District
- Judson
- Elementary School
- Wortham Oaks
- Middle School
- Kitty Hawk
- High School
- Veterans Memorial
Mortgage Calculator
Listing courtesy of Listing Agent: Christina Cardenas (Christina@dreamhomevibes.com) from Listing Office: Niva Realty.
IDX information is provided exclusively for consumers' personal, non-commercial use, that it may not be used for any purpose other than to identify prospective properties consumers may be interested in purchasing, and that the data is deemed reliable but is not guaranteed accurate by the MLS. The MLS may, at its discretion, require use of other disclaimers as necessary to protect participants and/or the MLS from liability. 
Listings provided by LERA MLS