Share this with your friends


830-699-6542
XSELLENCE Realty
23103 Evangeline, San Antonio, TX 78258
- $598,000
- 4
- BD
- 3
- BA
- 2,879
- SqFt




- List Price
- $598,000
- MLS#
- 2009485
- Status
- ACTIVE
- County
- Bexar
- City
- San Antonio
- Subdivision
- Coronado - Bexar County
- Bedrooms
- 4
- Bathrooms
- 3
- Full Baths
- 3
- Living Area
- 2,879
- Acres
- 0.15
Property Description
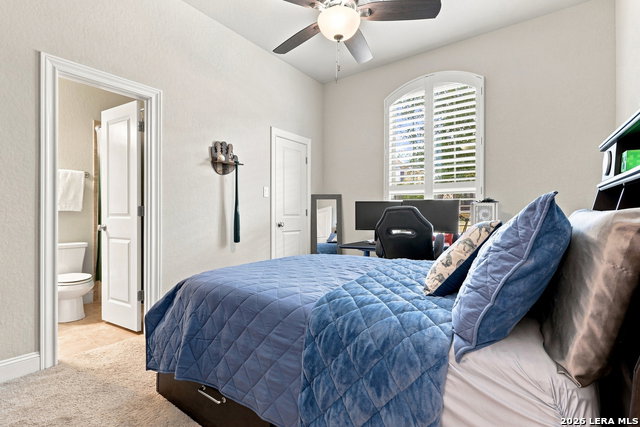
Put this single-story Highland Home in beautiful Coronado at the top of your must-see list! BEAUTIFULLY MAINTAINED AND LOADED WITH STANDOUT DETAILS plus 2.75% VA Assumable Loan. A gorgeous flagstone walkway creates an inviting approach to this impressive 4-bedroom, 3-bath home, where soaring ceilings, abundant natural light and an open, thoughtfully designed floor plan set the tone. The dedicated study is a showpiece with dramatic built-ins and library ladder, while the spacious main living area centers around a fireplace and flows seamlessly into the kitchen and two dining areas. The kitchen offers granite counters, gas cooking, built-in appliances, extensive cabinetry and a generous rounded breakfast bar with seating for a crowd. Privately positioned, the primary suite feels like a true retreat with an extended sitting area and a spacious bath featuring separate quartz vanities, soaking tub and walk-in shower. Generously sized secondary bedrooms provide flexibility for family and guests. Additional features include high ceilings, extensive recessed lighting, reverse osmosis/filtration, two 50-gallon water heaters, Energy Star appliances, Low-E windows and radiant barrier. An extended covered patio overlooks the backyard with open space and no rear neighbors, creating a welcome sense of privacy. Located in highly desirable Coronado and served by North East ISD.
/u.realgeeks.media/kanyeconcierge360/185c4b6faf53-photo_1770243357.jpg)
Additional Information
- Days on Market
- 48
- Year Built
- 2018
- Style
- One Story
- Stories
- 1
- Builder Name
- Highland Homes
- Lot Dimensions
- 55X120
- Interior Features
- Ceiling Fans, Chandelier, Washer Connection, Dryer Connection, Cook Top, Built-In Oven, Self-Cleaning Oven, Microwave Oven, Gas Cooking, Disposal, Dishwasher, Ice Maker Connection, Water Softener (owned), Smoke Alarm, Pre-Wired for Security, Gas Water Heater, Garage Door Opener, Solid Counter Tops, Carbon Monoxide Detector, 2+ Water Heater Units, Private Garbage Service
- Master Bdr Desc
- Split, Sitting Room, Walk-In Closet, Ceiling Fan, Full Bath
- Fireplace Description
- One, Living Room, Gas
- Cooling
- One Central
- Heating
- Central
- Exterior Features
- Patio Slab, Covered Patio, Deck/Balcony, Privacy Fence, Sprinkler System, Double Pane Windows, Has Gutters
- Exterior
- Brick, 4 Sides Masonry, Stone/Rock
- Roof
- Composition
- Floor
- Carpeting, Ceramic Tile
- Pool Description
- None
- Parking
- Two Car Garage, Attached
- School District
- North East I.S.D.
- Elementary School
- Tuscany Heights
- Middle School
- Tejeda
- High School
- Johnson
Mortgage Calculator
Listing courtesy of Listing Agent: Renee Bachman (renee-bachman@jbgoodwin.com) from Listing Office: JB Goodwin, REALTORS.
IDX information is provided exclusively for consumers' personal, non-commercial use, that it may not be used for any purpose other than to identify prospective properties consumers may be interested in purchasing, and that the data is deemed reliable but is not guaranteed accurate by the MLS. The MLS may, at its discretion, require use of other disclaimers as necessary to protect participants and/or the MLS from liability. 
Listings provided by LERA MLS