Share this with your friends


830-699-6542
XSELLENCE Realty
6709 Biscay Bay, San Antonio, TX 78249
- $244,000
- 2
- BD
- 3
- BA
- 1,395
- SqFt








- List Price
- $244,000
- Price Change
- ▼ $5,900 1788895980
- MLS#
- 2009506
- Status
- ACTIVE
- County
- Bexar
- City
- San Antonio
- Subdivision
- Provincia Villas
- Bedrooms
- 2
- Bathrooms
- 3
- Full Baths
- 2
- Half-baths
- 1
- Living Area
- 1,395
- Acres
- 0.08
Property Description
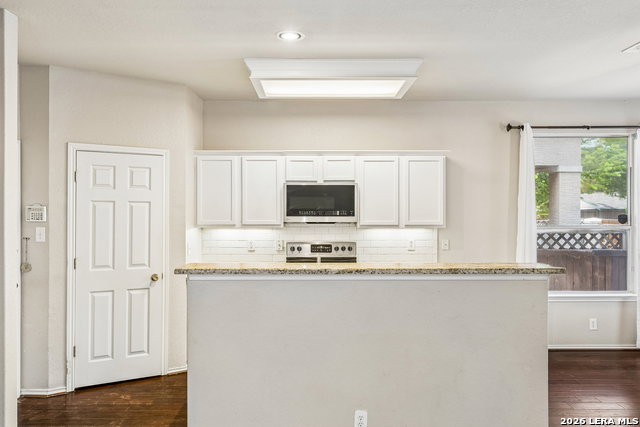
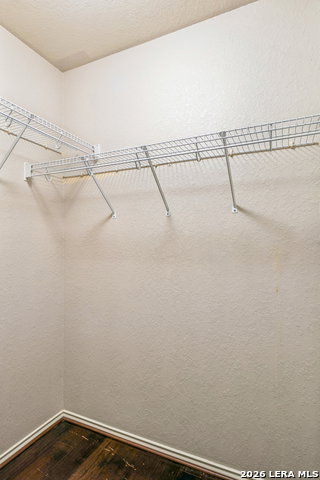
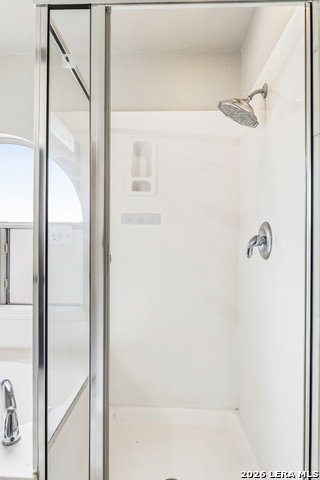
Welcome to this beautifully maintained two-story home located in a gated community offering low-maintenance living with HOA-maintained front and back landscaping. This inviting 2-bedroom, 2.5-bath home offers approximately 1,395 square feet with a spacious open-concept design that makes everyday living and entertaining effortless. Rich wood flooring adds warmth and character throughout the main living areas, while the kitchen features granite countertops and a convenient breakfast area. The laundry room is conveniently located just off the breakfast room for easy access. Upstairs, the spacious primary suite offers a private retreat with an en-suite bath featuring a soaking tub, separate shower, and multiple walk-in closets. The additional bedroom provides generous space and versatility, offering an ideal setting for guests, work-from-home needs, or a private retreat. The garage provides additional storage space for added convenience. The seller installed window screens approximately two years ago. Step outside to enjoy the covered patio and private backyard, perfect for relaxing or entertaining without the hassle of extensive yard maintenance. With a convenient location close to everyday amenities, dining, shopping, medical center and major highways, this home combines comfort with a convenient lifestyle.
/u.realgeeks.media/kanyeconcierge360/185c4b6faf53-photo_1770243357.jpg)
Additional Information
- Days on Market
- 48
- Year Built
- 2005
- Style
- Two Story
- Stories
- 2
- Builder Name
- D.R. Horton
- Lot Dimensions
- 35x100
- Interior Features
- Ceiling Fans, Washer Connection, Dryer Connection, Microwave Oven, Stove/Range, Disposal, Dishwasher, Water Softener (owned), Smoke Alarm, Electric Water Heater, Garage Door Opener, City Garbage service
- Master Bdr Desc
- Upstairs, Walk-In Closet, Multi-Closets, Ceiling Fan, Full Bath
- Fireplace Description
- Not Applicable
- Cooling
- One Central
- Heating
- Central
- Exterior Features
- Covered Patio, Privacy Fence, Double Pane Windows
- Exterior
- Stucco
- Roof
- Composition
- Floor
- Ceramic Tile, Wood
- Pool Description
- None
- Parking
- One Car Garage
- School District
- Northside
- Elementary School
- Boone
- Middle School
- Rudder
- High School
- Marshall
Mortgage Calculator
Listing courtesy of Listing Agent: Glenda de Leon (glendadeleontx@gmail.com) from Listing Office: Keller Williams Heritage.
IDX information is provided exclusively for consumers' personal, non-commercial use, that it may not be used for any purpose other than to identify prospective properties consumers may be interested in purchasing, and that the data is deemed reliable but is not guaranteed accurate by the MLS. The MLS may, at its discretion, require use of other disclaimers as necessary to protect participants and/or the MLS from liability. 
Listings provided by LERA MLS