205 County Road 3501, Mico, TX 78056
- $825,000
- 4
- BD
- 3
- BA
- 1,792
- SqFt





- List Price
- $825,000
- MLS#
- 2009539
- Status
- NEW
- County
- Medina
- City
- Mico
- Subdivision
- Other
- Bedrooms
- 4
- Bathrooms
- 3
- Full Baths
- 3
- Living Area
- 1,792
- Acres
- 13.11
Property Description
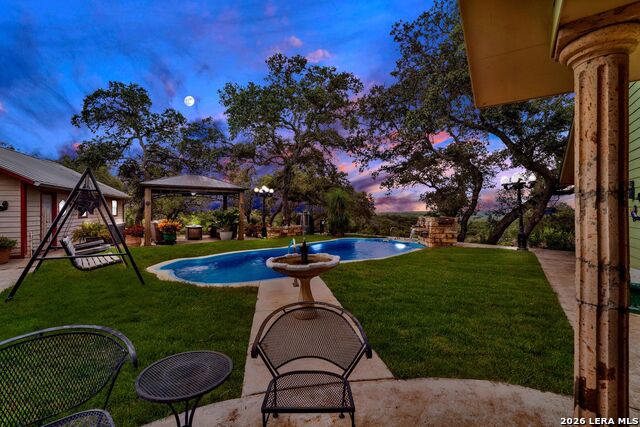
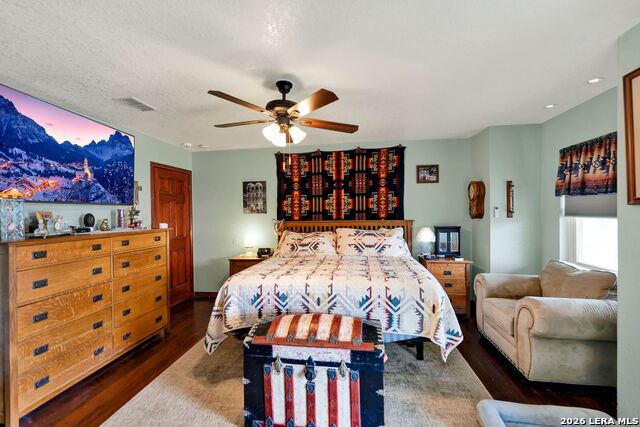
WOW property on 13.1 fully usable, ag-exempt acres with incredible views, privacy and room to enjoy the country lifestyle! The 1,700+ sq. ft. main home offers 3 bedrooms, 2 baths, a cozy gas fireplace, metal roof, new HardiePlank siding and inviting front porch. The primary suite features a private porch with beautiful views and a spacious bath with soaking tub, separate shower and dual vanities. Outside, enjoy an in ground pool, outdoor covered seating area great for entertaining, fully fenced and cross-fenced acreage, trails throughout the property and an electric gated entrance. A huge insulated barn with concrete floor and electricity provides exceptional space, while the additional garage/workshop includes A/C, storage and a 1-bedroom, 1-bath apartment with full kitchen-perfect for guests, extended family or additional living space. Currently maintaining the ag exemption with cattle. Private 757-ft well, septic system and metal roofs throughout. Located just 6 minutes from Medina Lake, with plenty of acreage for hunting, shooting, livestock and recreation. A rare property combining usable land, views, improvements and true Texas country living!
/u.realgeeks.media/kanyeconcierge360/185c4b6faf53-photo_1770243357.jpg)
Additional Information
- Days on Market
- 0
- Year Built
- 1996
- Style
- One Story
- Stories
- 1
- Builder Name
- Unknown
- Lot Description
- Cul-de-Sac/Dead End, On Greenbelt, County VIew, Horses Allowed, 5 - 14 Acres, Ag Exempt, Hunting Permitted, Partially Wooded, Mature Trees (ext feat), Secluded, Level
- Interior Features
- Ceiling Fans, Washer Connection, Dryer Connection, Microwave Oven, Stove/Range, Dishwasher, Smoke Alarm, Electric Water Heater, Down Draft, Solid Counter Tops, Private Garbage Service
- Master Bdr Desc
- DownStairs, Outside Access, Walk-In Closet, Ceiling Fan, Full Bath
- Fireplace Description
- One, Living Room
- Cooling
- One Central, One Window/Wall, Other
- Heating
- Central
- Exterior
- Cement Fiber, Rock/Stone Veneer
- Roof
- Metal
- Floor
- Ceramic Tile, Wood
- Pool Description
- None
- Parking
- Four or More Car Garage, Detached, Golf Cart
- School District
- Hondo I.S.D.
- Elementary School
- Hondo
- Middle School
- Hondo
- High School
- Hondo
Mortgage Calculator
Listing courtesy of Listing Agent: Heather Mutz (heathermutz@homesteadandranch.com) from Listing Office: Homestead & Ranch Real Estate.
IDX information is provided exclusively for consumers' personal, non-commercial use, that it may not be used for any purpose other than to identify prospective properties consumers may be interested in purchasing, and that the data is deemed reliable but is not guaranteed accurate by the MLS. The MLS may, at its discretion, require use of other disclaimers as necessary to protect participants and/or the MLS from liability. 
Listings provided by LERA MLS