Share this with your friends


830-699-6542
XSELLENCE Realty
419 Pease Holw, San Antonio, TX 78258
- $412,500
- 3
- BD
- 3
- BA
- 2,255
- SqFt






- List Price
- $412,500
- Price Change
- ▼ $2,500 1791404149
- MLS#
- 2009663
- Status
- PRICE CHANGE
- County
- Bexar
- City
- San Antonio
- Subdivision
- Remington Heights
- Bedrooms
- 3
- Bathrooms
- 3
- Full Baths
- 2
- Half-baths
- 1
- Living Area
- 2,255
- Acres
- 0.21
Property Description
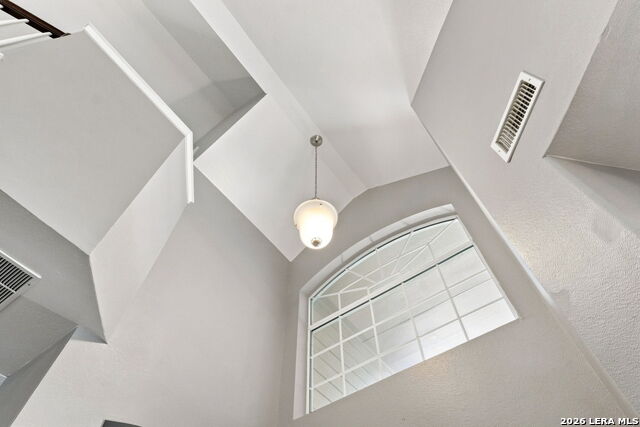
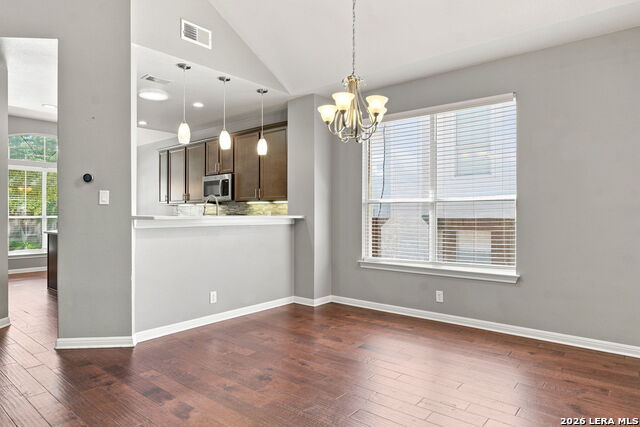
OPEN HOUSE SATURDAY 10/10/2026 from 11:00 AM to 1:00 PM | Welcome to 419 Pease Hollow, a spacious two-story home offering 3 bedrooms, 2.5 baths, a versatile upstairs loft, and 2,255 square feet of living space. The open and inviting floor plan features soaring ceilings, abundant natural light, beautiful flooring, and a fireplace anchoring the generous living area. The kitchen offers dark cabinetry, solid-surface countertops, stainless steel appliances, a center island, pantry, and adjoining breakfast area. The primary suite is conveniently located downstairs and features a spacious bath with a soaking tub, a separate glass-enclosed shower, a granite countertop, and a walk-in closet. Upstairs, you'll find two additional bedrooms, a full bath with a double vanity, and a large loft ideal for a second living area, game room, office, or flex space. Step outside to enjoy the oversized covered patio and mature shade trees overlooking the backyard. Neighborhood amenities add even more to enjoy, with a community park, lap pool, and shaded kiddie pool. Conveniently located near shopping, dining, schools, and major roadways, this home offers space, flexibility, and a great North San Antonio location. Schedule your tour today.
/u.realgeeks.media/kanyeconcierge360/185c4b6faf53-photo_1770243357.jpg)
Additional Information
- Days on Market
- 50
- Year Built
- 1999
- Style
- Two Story
- Stories
- 2
- Builder Name
- Unknown
- Lot Description
- Cul-de-Sac/Dead End
- Interior Features
- Ceiling Fans, Chandelier, Washer Connection, Dryer Connection, Stove/Range, Disposal, Dishwasher, Plumb for Water Softener, Solid Counter Tops
- Master Bdr Desc
- DownStairs, Walk-In Closet, Ceiling Fan, Full Bath
- Fireplace Description
- One, Living Room
- Cooling
- One Central
- Heating
- Central
- Exterior Features
- Covered Patio, Privacy Fence, Sprinkler System, Double Pane Windows, Mature Trees
- Exterior
- Brick, Siding
- Roof
- Composition
- Floor
- Carpeting, Ceramic Tile, Wood
- Pool Description
- None
- Parking
- Two Car Garage, Attached
- School District
- North East I.S.D.
- Elementary School
- Wilderness Oak Elementary
- Middle School
- Lopez
- High School
- Ronald Reagan
Mortgage Calculator
Listing courtesy of Listing Agent: Christina Cardenas (Christina@dreamhomevibes.com) from Listing Office: Niva Realty.
IDX information is provided exclusively for consumers' personal, non-commercial use, that it may not be used for any purpose other than to identify prospective properties consumers may be interested in purchasing, and that the data is deemed reliable but is not guaranteed accurate by the MLS. The MLS may, at its discretion, require use of other disclaimers as necessary to protect participants and/or the MLS from liability. 
Listings provided by LERA MLS