Share this with your friends


830-699-6542
XSELLENCE Realty
261 Norwood Ct, Cibolo, TX 78108
- $315,000
- 3
- BD
- 3
- BA
- 2,163
- SqFt




- List Price
- $315,000
- Price Change
- ▼ $5,000 1790814412
- MLS#
- 2009692
- Status
- PRICE CHANGE
- County
- Guadalupe
- City
- Cibolo
- Subdivision
- The Heights Of Cibolo
- Bedrooms
- 3
- Bathrooms
- 3
- Full Baths
- 3
- Living Area
- 2,163
- Acres
- 0.14
Property Description
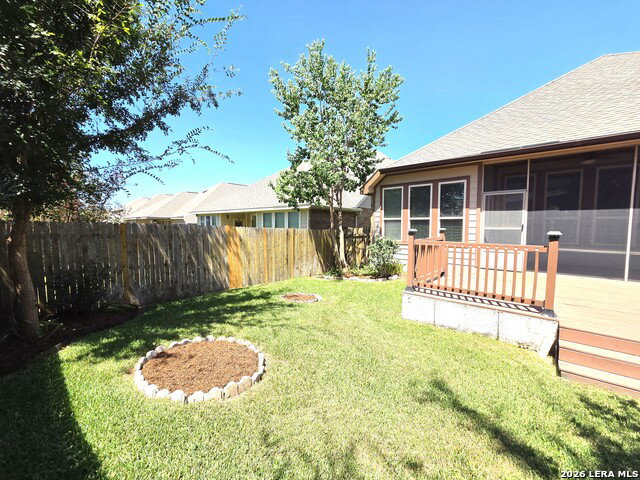
Come see this beautifully maintained 3-bedroom, 3-bathroom home featuring a versatile bonus room off the primary suite, perfect for a home office, nursery, fitness room, sitting area, or private retreat * The fully equipped eat-in kitchen showcases updated granite countertops, a stylish tile backsplash, ample cabinetry, and a convenient breakfast bar, creating the ideal space for cooking and entertaining * The open interior offers vaulted ceilings, abundant natural light, a neutral color palette, and an inviting layout designed for comfortable living * The spacious primary suite features a ceiling fan, large walk-in closet, and a luxurious en-suite bath complete with dual vanities, a relaxing garden tub, and a separate shower * Two additional bedrooms and bathrooms provide flexibility for family, guests, or multi-generational living * Step outside and enjoy your own backyard oasis featuring a covered and enclosed patio, an additional deck area, lush green lawn, and a storage shed-perfect for entertaining, relaxing, or enjoying outdoor activities. Additional highlights include tray ceilings, a water softener, and low-maintenance flooring with carpet found only in the bedrooms * This move-in ready home offers comfort, functionality, and exceptional indoor and outdoor living spaces * Community Swimming Pool, Club House, Playground * Close to Military Bases, Major Highway, Shopping * Don't miss this incredible opportunity!
/u.realgeeks.media/kanyeconcierge360/185c4b6faf53-photo_1770243357.jpg)
Additional Information
- Days on Market
- 46
- Year Built
- 2014
- Style
- One Story
- Stories
- 1
- Builder Name
- Lennar
- Interior Features
- Ceiling Fans, Cook Top, Built-In Oven, Microwave Oven, Disposal, Dishwasher, Ice Maker Connection, Water Softener (owned), Pre-Wired for Security, Electric Water Heater, Plumb for Water Softener, Solid Counter Tops
- Master Bdr Desc
- DownStairs, Sitting Room, Walk-In Closet, Ceiling Fan, Full Bath
- Fireplace Description
- Not Applicable
- Cooling
- One Central
- Heating
- Central, Heat Pump
- Exterior
- Brick, Cement Fiber
- Roof
- Composition
- Floor
- Carpeting, Vinyl
- Pool Description
- None
- Parking
- Two Car Garage
- School District
- Schertz-Cibolo-Universal City ISD
- Elementary School
- Watts
- Middle School
- Dobie J. Frank
- High School
- Byron Steele High
Mortgage Calculator
Listing courtesy of Listing Agent: Bill Schlip (vistaviewrealty@gmail.com) from Listing Office: Vista View Realty.
IDX information is provided exclusively for consumers' personal, non-commercial use, that it may not be used for any purpose other than to identify prospective properties consumers may be interested in purchasing, and that the data is deemed reliable but is not guaranteed accurate by the MLS. The MLS may, at its discretion, require use of other disclaimers as necessary to protect participants and/or the MLS from liability. 
Listings provided by LERA MLS