2630 Pebble Dawn, San Antonio, TX 78232
- $320,000
- 3
- BD
- 2
- BA
- 1,602
- SqFt






- List Price
- $320,000
- MLS#
- 2012110
- Status
- NEW
- County
- Bexar
- City
- San Antonio
- Subdivision
- Oak Hollow Park
- Bedrooms
- 3
- Bathrooms
- 2
- Full Baths
- 2
- Living Area
- 1,602
- Acres
- 0.22
Property Description
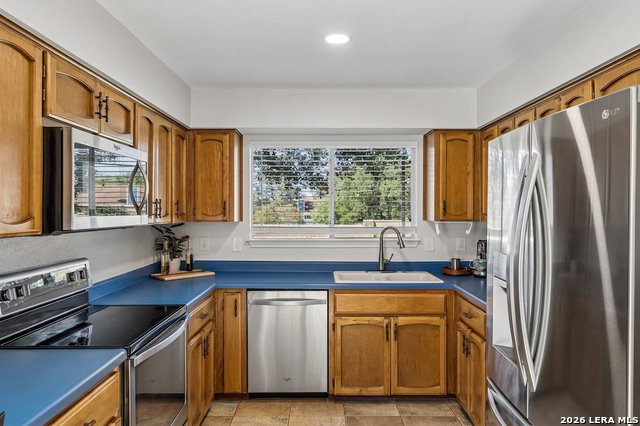
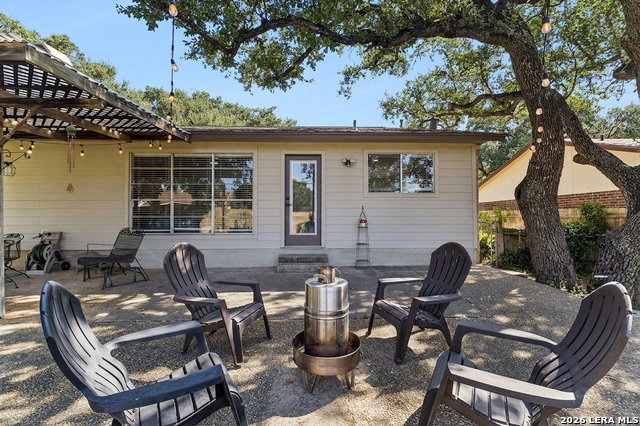
Beautifully maintained, and conveniently located, 2630 Pebble Dawn is the updated home you've been searching for. This home has been freshly painted with Pergo laminate bedroom flooring, pristine tile flooring throughout, new light fixtures, and professionally refinished ceilings. The spacious living room flows easily into the clean, well-appointed kitchen and dining space. The primary bedroom has a large walk-in closet and renovated walk-in shower. It's hard to find a newly built home with the elbowroom this garage has! Out back the wide, shady, grassy back yard can be enjoyed from the firepit or patio, with plenty of room for a grill. This home is meticulously cared-for, clean, and ready for its new owners! 2 minutes from 281, 7 minutes from 1604, 5 minutes from HEB, and 8 minutes from McAllister Park-it's hard to beat this combination of comfort, convenience, and quality.
/u.realgeeks.media/kanyeconcierge360/185c4b6faf53-photo_1770243357.jpg)
Additional Information
- Days on Market
- 0
- Year Built
- 1983
- Style
- One Story, Ranch
- Stories
- 1
- Builder Name
- Sitterle
- Lot Description
- Mature Trees (ext feat)
- Interior Features
- Ceiling Fans, Chandelier, Washer Connection, Dryer Connection, Microwave Oven, Stove/Range, Disposal, Dishwasher, Water Softener (owned), Gas Water Heater, Garage Door Opener, Plumb for Water Softener, Smooth Cooktop, City Garbage service
- Master Bdr Desc
- DownStairs, Walk-In Closet, Ceiling Fan, Full Bath
- Fireplace Description
- One, Living Room
- Cooling
- One Central
- Heating
- Central, 1 Unit
- Exterior Features
- Patio Slab, Covered Patio, Privacy Fence, Sprinkler System, Stone/Masonry Fence
- Exterior
- Brick, 3 Sides Masonry, Siding
- Roof
- Composition
- Floor
- Ceramic Tile, Laminate
- Pool Description
- None
- Parking
- Two Car Garage
- School District
- North East I.S.D.
- Elementary School
- Thousand Oaks
- Middle School
- Bradley
- High School
- Macarthur
Mortgage Calculator
Listing courtesy of Listing Agent: Heather Elizondo (HeatherElizondo@kw.com) from Listing Office: Keller Williams City-View.
IDX information is provided exclusively for consumers' personal, non-commercial use, that it may not be used for any purpose other than to identify prospective properties consumers may be interested in purchasing, and that the data is deemed reliable but is not guaranteed accurate by the MLS. The MLS may, at its discretion, require use of other disclaimers as necessary to protect participants and/or the MLS from liability. 
Listings provided by LERA MLS