Share this with your friends


830-699-6542
XSELLENCE Realty
5 Sandhurst Ln, San Antonio, TX 78257
- $949,900
- 4
- BD
- 4
- BA
- 3,744
- SqFt




- List Price
- $949,900
- Price Change
- ▼ $30,099 1791511726
- MLS#
- 2012242
- Status
- PRICE CHANGE
- County
- Bexar
- City
- San Antonio
- Subdivision
- Dominion
- Bedrooms
- 4
- Bathrooms
- 4
- Full Baths
- 3
- Half-baths
- 1
- Living Area
- 3,744
- Acres
- 0.58
Property Description
Priced well under appraised value! A rare opportunity to own a spacious 4-bedroom, 3.5-bath residence on one of The Dominion's larger homesites, a 0.58-acre corner lot in San Antonio's prestigious guard-gated golf community. Fresh interior and exterior paint and new carpet create a clean, move-in-ready presentation. The thoughtfully designed floor plan offers separate, well-defined living spaces, including a dedicated home office, formal dining room, spacious kitchen, and generously sized bedrooms. A 3-car garage adds valuable parking and storage. Mature trees frame this expansive corner property, providing privacy and a true sense of space. Residents enjoy The Dominion's private golf course, clubhouse, and 24-hour gated security, all just minutes from The Rim, La Cantera, premier shopping and dining, and North Central San Antonio's major business corridors. Instant equity, an exceptional homesite, and the chance to make it your own signature residence in one of San Antonio's most coveted communities.
/u.realgeeks.media/kanyeconcierge360/185c4b6faf53-photo_1770243357.jpg)
Additional Information
- Days on Market
- 47
- Year Built
- 1985
- Style
- One Story, Traditional
- Stories
- 1
- Builder Name
- Unknown
- Interior Features
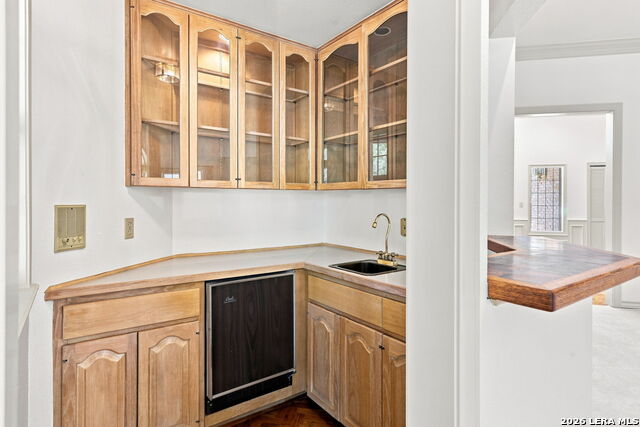
- Ceiling Fans, Chandelier, Central Vacuum, Washer Connection, Dryer Connection, Cook Top, Built-In Oven, Self-Cleaning Oven, Microwave Oven, Refrigerator, Disposal, Dishwasher, Trash Compactor, Ice Maker Connection, Water Softener (owned), Wet Bar, Vent Fan, Smoke Alarm, Security System (Owned), Electric Water Heater, Garage Door Opener, Smooth Cooktop, Down Draft, Solid Counter Tops, Double Ovens, Custom Cabinets, Private Garbage Service
- Master Bdr Desc
- Split, Walk-In Closet, Ceiling Fan, Full Bath
- Fireplace Description
- One, Living Room
- Cooling
- Two Central
- Heating
- Central
- Exterior
- Brick, 4 Sides Masonry, Stone/Rock
- Roof
- Metal
- Floor
- Carpeting, Ceramic Tile, Wood
- Pool Description
- None
- Parking
- Three Car Garage
- School District
- Northside
- Elementary School
- Leon Springs
- Middle School
- Rawlinson
- High School
- Clark
Mortgage Calculator
Listing courtesy of Listing Agent: Chanda Ammann (chanda.ammann@evrealestate.com) from Listing Office: Engel & Volkers Alamo Heights.
IDX information is provided exclusively for consumers' personal, non-commercial use, that it may not be used for any purpose other than to identify prospective properties consumers may be interested in purchasing, and that the data is deemed reliable but is not guaranteed accurate by the MLS. The MLS may, at its discretion, require use of other disclaimers as necessary to protect participants and/or the MLS from liability. 
Listings provided by LERA MLS