Share this with your friends


830-699-6542
XSELLENCE Realty
18930 Calle Cierra, San Antonio, TX 78258
- $675,000
- 3
- BD
- 3
- BA
- 3,155
- SqFt




- List Price
- $675,000
- MLS#
- 2031090
- Status
- NEW
- County
- Bexar
- City
- San Antonio
- Subdivision
- Sonterra
- Bedrooms
- 3
- Bathrooms
- 3
- Full Baths
- 2
- Half-baths
- 1
- Living Area
- 3,155
- Acres
- 0.29
Property Description
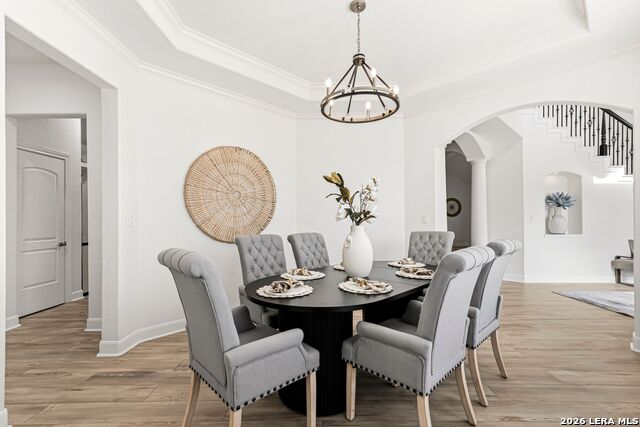
Inside the gated community of La Cierra at Sonterra, this beautifully renovated Mediterranean-style home offers 3,155 square feet of cul-de-sac living, surrounded by mature trees and just a golf cart ride from The Club at Sonterra. Featuring 3 bedrooms, 2.5 bathrooms, and soaring 20-foot ceilings, the home blends timeless architecture with thoughtful modern updates, including refreshed flooring, kitchen countertops, custom backlit cabinetry, new appliances, a gas range and fresh paint inside and out. The spacious primary suite features a private sitting area, custom his-and-hers closets, and a well-appointed bath. Outdoors, an extended covered patio with a built-in kitchen, grill, and griddle creates the perfect setting for entertaining, while a private four-hole putting green and low-maintenance xeriscaping complete the backyard. With optional country club membership and convenient access to shopping, dining, and 1604, this home offers a distinctive opportunity to enjoy the Sonterra lifestyle.

Additional Information
- Days on Market
- 0
- Year Built
- 1998
- Style
- Two Story, Mediterranean
- Stories
- 2
- Builder Name
- Lynd Bros.
- Lot Description
- Cul-de-Sac/Dead End, 1/4 - 1/2 Acre, Mature Trees (ext feat), Level, Xeriscaped
- Interior Features
- Ceiling Fans, Washer Connection, Dryer Connection, Built-In Oven, Self-Cleaning Oven, Microwave Oven, Stove/Range, Gas Cooking, Disposal, Dishwasher, Wet Bar, Smoke Alarm, Security System (Owned), Gas Water Heater, Garage Door Opener, Solid Counter Tops, Custom Cabinets, Carbon Monoxide Detector, Private Garbage Service
- Master Bdr Desc
- DownStairs, Sitting Room, Walk-In Closet, Multi-Closets, Ceiling Fan, Full Bath
- Fireplace Description
- One, Living Room, Wood Burning
- Cooling
- Two Central
- Heating
- Central, 2 Units
- Exterior Features
- Patio Slab, Covered Patio, Bar-B-Que Pit/Grill, Wrought Iron Fence, Partial Sprinkler System, Double Pane Windows, Mature Trees, Outdoor Kitchen
- Exterior
- Stucco
- Roof
- Tile
- Floor
- Carpeting, Ceramic Tile, Vinyl
- Pool Description
- None
- Parking
- Two Car Garage
- School District
- North East I.S.D.
- Elementary School
- Stone Oak
- Middle School
- Barbara Bush
- High School
- Ronald Reagan
How much is your home worth?
...get instant property value now!
Mortgage Calculator
Listing courtesy of Listing Agent: Gabriella Menchaca (Gabby@MoveWithResi.com) from Listing Office: Resi Realty, LLC.
IDX information is provided exclusively for consumers' personal, non-commercial use, that it may not be used for any purpose other than to identify prospective properties consumers may be interested in purchasing, and that the data is deemed reliable but is not guaranteed accurate by the MLS. The MLS may, at its discretion, require use of other disclaimers as necessary to protect participants and/or the MLS from liability. 
Listings provided by LERA MLS