Share this with your friends


830-699-6542
XSELLENCE Realty
8623 Pinto Cyn, San Antonio, TX 78254
- $359,000
- 3
- BD
- 3
- BA
- 1,921
- SqFt




- List Price
- $359,000
- MLS#
- 2022321
- Status
- NEW
- County
- Bexar
- City
- San Antonio
- Subdivision
- Stillwater Ranch
- Bedrooms
- 3
- Bathrooms
- 3
- Full Baths
- 2
- Half-baths
- 1
- Living Area
- 1,921
- Acres
- 0.14
Property Description
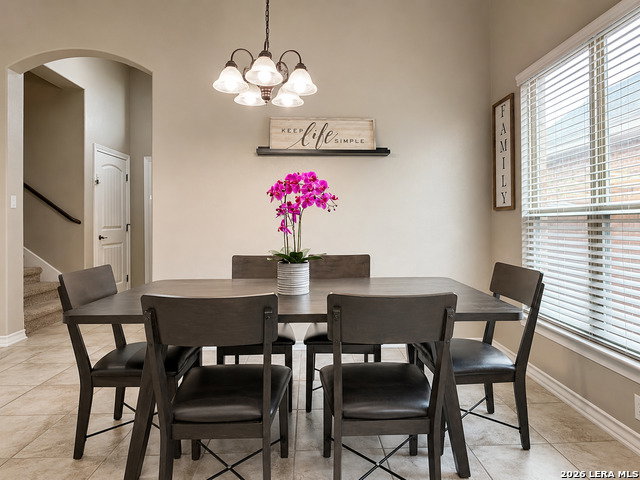
NEW PRICE! MOTIVATED SELLER! PRICED TO SELL! Discover your dream home in the highly sought-after Stillwater Ranch subdivision! This beautifully maintained, move-in-ready home offers the perfect blend of comfort, convenience, and space, featuring 3 bedrooms, 2.5 bathrooms, a dedicated home office, and an upstairs loft ideal for a second living area, game room, or guest retreat. Enjoy a beautifully maintained backyard with mature trees, perfect for relaxing, entertaining, and making lasting memories. You can't beat the location! With an elementary school and high school right in the community and the middle school just minutes away, this home offers added convenience for busy families. You'll also love being just minutes from the shopping, dining, and everyday conveniences of Alamo Ranch. Whether you're looking for more space, a home office, or a family-friendly neighborhood, this home checks all the boxes! Schedule your showing today, fall in love with your next home, and bring your best offer!
/u.realgeeks.media/kanyeconcierge360/185c4b6faf53-photo_1770243357.jpg)
Additional Information
- Days on Market
- 6
- Year Built
- 2018
- Style
- Two Story
- Stories
- 1.5
- Builder Name
- New Leaf
- Interior Features
- Ceiling Fans, Washer Connection, Dryer Connection, Cook Top, Built-In Oven, Microwave Oven, Gas Cooking, Disposal, Dishwasher, Ice Maker Connection, Smoke Alarm, Electric Water Heater, Garage Door Opener, Plumb for Water Softener, Smooth Cooktop, Solid Counter Tops, Private Garbage Service
- Master Bdr Desc
- DownStairs, Walk-In Closet, Ceiling Fan, Full Bath
- Fireplace Description
- Not Applicable
- Cooling
- One Central
- Heating
- Heat Pump
- Exterior
- 4 Sides Masonry, Stone/Rock
- Roof
- Composition
- Floor
- Carpeting, Ceramic Tile, Laminate
- Pool Description
- None
- Parking
- Two Car Garage
- School District
- Northside
- Elementary School
- Scarborough
- Middle School
- FOLKS
- High School
- Harlan HS
Mortgage Calculator
Listing courtesy of Listing Agent: Hoi Ta (richardhointa@gmail.com) from Listing Office: Texas Premier Realty.
IDX information is provided exclusively for consumers' personal, non-commercial use, that it may not be used for any purpose other than to identify prospective properties consumers may be interested in purchasing, and that the data is deemed reliable but is not guaranteed accurate by the MLS. The MLS may, at its discretion, require use of other disclaimers as necessary to protect participants and/or the MLS from liability. 
Listings provided by LERA MLS