Share this with your friends


830-699-6542
XSELLENCE Realty
2034 Sauvignon, San Antonio, TX 78258
- $1,395,500
- 5
- BD
- 5
- BA
- 5,250
- SqFt






- List Price
- $1,395,500
- Price Change
- ▼ $100,099 1782865319
- MLS#
- 1969678
- Status
- ACTIVE
- County
- Bexar
- City
- San Antonio
- Subdivision
- Tuscany Hills
- Bedrooms
- 5
- Bathrooms
- 5
- Full Baths
- 4
- Half-baths
- 1
- Living Area
- 5,250
- Acres
- 0.65
Property Description
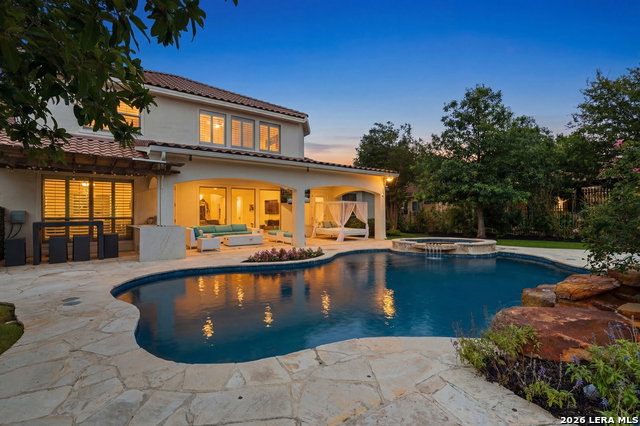
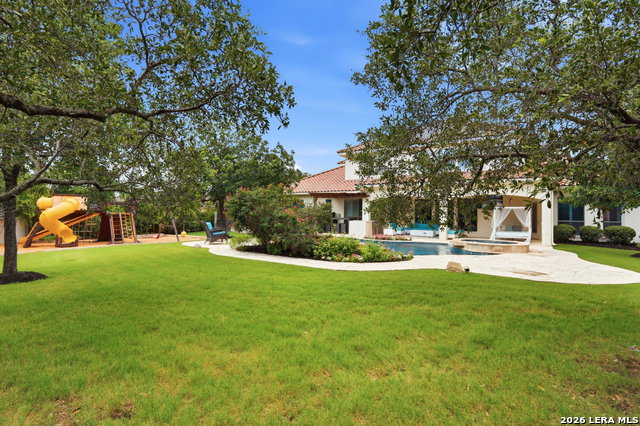
Hilltop estate at the highest point in gated Tuscany Hills with a resort-style Keith Zars pool, outdoor kitchen, and no rear neighbors. Recently updated: 3 new Trane HVAC systems (19-year warranty), new kitchen counters, updated primary and secondary baths, and a new Culligan water softener. This 5,250 sq ft home offers 5 bedrooms, 4.5 baths, formal dining, office, and game room. The 5th bedroom upstairs can be used as a media room and has its own Jack-and-Jill bath and attached sunroom. The owner's suite and a full guest bedroom are both on the main floor. The living room features a gas log fireplace. Chef's kitchen with Wolf range and Sub-Zero appliances; hardwood floors in the main living areas. A sweeping semicircular driveway sets the tone out front. Out back: heated pool and spa with eye-level water feature and transferable lifetime warranty, outdoor kitchen with waterfall quartz, commercial playground with trampoline, and a 0.65-acre lot with a natural breeze and permanent privacy. Ten minutes to The Rim and La Cantera, right off 1604 and Huebner. Zoned to Reagan HS and walking distance to Vineyard Ranch Elementary (NEISD).

Additional Information
- Days on Market
- 149
- Year Built
- 2006
- Style
- Two Story
- Stories
- 2
- Builder Name
- Monticello
- Lot Description
- 1/2-1 Acre, Mature Trees (ext feat), Secluded
- Interior Features
- Ceiling Fans, Chandelier, Washer Connection, Dryer Connection, Cook Top, Self-Cleaning Oven, Microwave Oven, Gas Cooking, Refrigerator, Disposal, Dishwasher, Water Softener (owned), Smoke Alarm, Security System (Owned), Gas Water Heater, Garage Door Opener, Double Ovens, City Garbage service
- Master Bdr Desc
- DownStairs
- Fireplace Description
- One, Living Room, Gas Logs Included, Gas
- Cooling
- Three+ Central
- Heating
- Central, 3+ Units
- Exterior Features
- Patio Slab, Covered Patio, Privacy Fence, Sprinkler System, Has Gutters, Mature Trees, Outdoor Kitchen
- Exterior
- Stone/Rock
- Roof
- Tile
- Floor
- Carpeting, Ceramic Tile, Wood
- Pool Description
- In Ground Pool, Hot Tub, Pool is Heated
- Parking
- Three Car Garage
- School District
- North East I.S.D.
- Elementary School
- Vineyard Ranch
- Middle School
- Lopez
- High School
- Ronald Reagan
How much is your home worth?
...get instant property value now!
Mortgage Calculator
Listing courtesy of Listing Agent: Mitesh Patel (mitesh@thepatelco.com) from Listing Office: Premier Realty Group Platinum.
IDX information is provided exclusively for consumers' personal, non-commercial use, that it may not be used for any purpose other than to identify prospective properties consumers may be interested in purchasing, and that the data is deemed reliable but is not guaranteed accurate by the MLS. The MLS may, at its discretion, require use of other disclaimers as necessary to protect participants and/or the MLS from liability. 
Listings provided by LERA MLS