Share this with your friends


830-699-6542
XSELLENCE Realty
1311 Cresswell Cv, San Antonio, TX 78258
- $375,000
- 3
- BD
- 3
- BA
- 2,225
- SqFt




- List Price
- $375,000
- MLS#
- 2022661
- Status
- NEW
- County
- Bexar
- City
- San Antonio
- Subdivision
- Stone Oak
- Bedrooms
- 3
- Bathrooms
- 3
- Full Baths
- 3
- Living Area
- 2,225
- Acres
- 0.08
Property Description
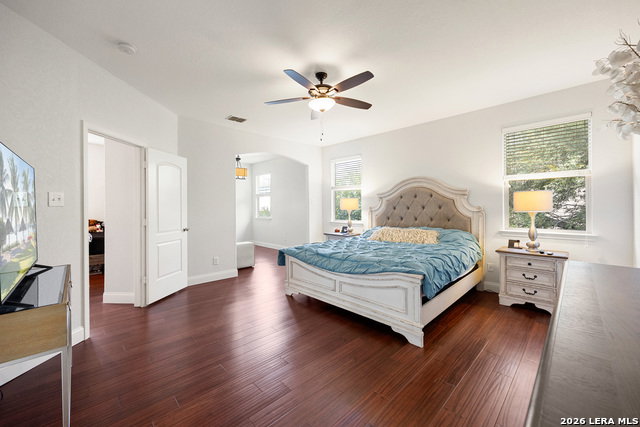
Welcome to The Villages at Stone Oak, a gated community offering convenient access to nearby amenities. This well-maintained 2-story home features 3 bedrooms, 2.5 bathrooms, and an open floor plan designed for comfortable everyday living and entertaining. Recent updates include upgraded bathrooms, a fully updated kitchen with all new appliances, new flooring throughout the home, and a whole-house water softener. All flooring has been replaced, with carpet remaining only on the stairs. The first floor features a living and dining combination that flows into the kitchen, with direct access to the outdoors. A separate formal dining room offers flexibility for use as a sitting room or den. The updated kitchen features stainless steel appliances, a breakfast bar, a walk-in pantry, and ample cabinet and counter space. All bedrooms are located upstairs, along with a second living area ideal for a game room or additional gathering space. The spacious primary suite includes a private flex area that can serve as a home office or sitting area, plus an ensuite bathroom with a walk-in shower and double vanity. The secondary bedrooms are well-sized, and the second-floor laundry room adds everyday convenience. Enjoy the benefits of gated community living with easy access to parks, trails, schools, shopping, restaurants, and other nearby amenities, along with convenient access to Highway 281. Schedule your personal tour today!
/u.realgeeks.media/kanyeconcierge360/185c4b6faf53-photo_1770243357.jpg)
Additional Information
- Days on Market
- 0
- Year Built
- 2010
- Style
- Two Story
- Stories
- 2
- Builder Name
- Unknown
- Interior Features
- Ceiling Fans, Washer Connection, Dryer Connection, Microwave Oven, Stove/Range, Gas Cooking, Disposal, Dishwasher, Water Softener (owned), Vent Fan, Smoke Alarm, Pre-Wired for Security, Garage Door Opener, Whole House Fan, Solid Counter Tops, City Garbage service
- Master Bdr Desc
- Upstairs, Ceiling Fan, Full Bath
- Fireplace Description
- Not Applicable
- Cooling
- One Central
- Heating
- Central
- Exterior Features
- Deck/Balcony, Sprinkler System
- Exterior
- Stone/Rock, Stucco
- Roof
- Composition
- Floor
- Ceramic Tile, Laminate
- Pool Description
- None
- Parking
- Two Car Garage, Attached
- School District
- North East I.S.D.
- Elementary School
- Canyon Ridge Elem
- Middle School
- Tejeda
- High School
- Johnson
Mortgage Calculator
Listing courtesy of Listing Agent: Christian Hall (christian.hall@redfin.com) from Listing Office: Redfin Corporation.
IDX information is provided exclusively for consumers' personal, non-commercial use, that it may not be used for any purpose other than to identify prospective properties consumers may be interested in purchasing, and that the data is deemed reliable but is not guaranteed accurate by the MLS. The MLS may, at its discretion, require use of other disclaimers as necessary to protect participants and/or the MLS from liability. 
Listings provided by LERA MLS