Share this with your friends


830-699-6542
XSELLENCE Realty
3119 Manila Dr, San Antonio, TX 78217
- $270,000
- 3
- BD
- 2
- BA
- 1,828
- SqFt




- List Price
- $270,000
- MLS#
- 2021606
- Status
- NEW
- County
- Bexar
- City
- San Antonio
- Subdivision
- Mcarthur Terrace
- Bedrooms
- 3
- Bathrooms
- 2
- Full Baths
- 2
- Living Area
- 1,828
- Acres
- 0.24
Property Description
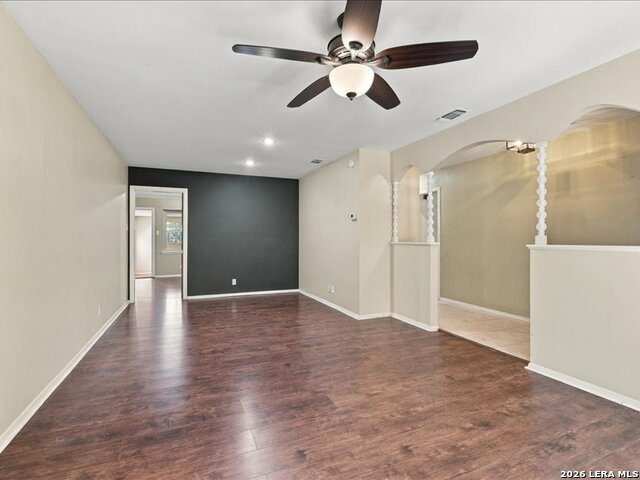
THEY DONT MAKE HOMES LIKE THIS WITH THIS LOT SIZE ANYMORE!! Welcome home to 3119 Manila Dr., with 3 bedrooms, 2 full baths, 3 living areas, 2 dining areas, bartop/island at kitchen and warm cozy fireplace in family room with relaxing sunroom/study off the family room currently serving as the 3rd living area with its own AC system! Updates/Upgrades include refinished kitchen cabinetry, built-in stainless appliances, electic cooktop, double ovens, silestone/solid surface countertops, gas fireplace and furnace, and large walk-in pantry. Laundry is inside, off the kitchen that leads to an oversized, two car garage. Enjoy the large back patio that looks over an expansive backyard with large shade trees and plenty of room for backyard fun! All schools are conveniently located to this home and this established, tree-covered, community is convenient to everything!
/u.realgeeks.media/kanyeconcierge360/185c4b6faf53-photo_1770243357.jpg)
Additional Information
- Days on Market
- 0
- Year Built
- 1968
- Style
- One Story, Contemporary, Ranch
- Stories
- 1
- Builder Name
- Unknown
- Lot Dimensions
- 80X135
- Lot Description
- 1/4 - 1/2 Acre, Mature Trees (ext feat), Level
- Interior Features
- Ceiling Fans, Washer Connection, Dryer Connection, Cook Top, Built-In Oven, Disposal, Dishwasher, Ice Maker Connection, Vent Fan, Smoke Alarm, Gas Water Heater, Garage Door Opener, Plumb for Water Softener, Smooth Cooktop, Solid Counter Tops, Double Ovens
- Master Bdr Desc
- Split, DownStairs, Walk-In Closet, Ceiling Fan, Full Bath
- Fireplace Description
- One, Family Room, Wood Burning, Gas
- Cooling
- One Central, Other
- Heating
- Central
- Exterior Features
- Patio Slab, Privacy Fence, Chain Link Fence, Sprinkler System, Double Pane Windows, Mature Trees
- Exterior
- Brick, 4 Sides Masonry
- Roof
- Heavy Composition
- Floor
- Ceramic Tile, Parquet, Wood, Laminate
- Pool Description
- None
- Parking
- Two Car Garage, Attached, Oversized
- School District
- North East I.S.D.
- Elementary School
- Regency Place
- Middle School
- Garner
- High School
- Macarthur
Mortgage Calculator
Listing courtesy of Listing Agent: Russell Deiley (deiley@yahoo.com) from Listing Office: Laughy Hilger Group Real Estate.
IDX information is provided exclusively for consumers' personal, non-commercial use, that it may not be used for any purpose other than to identify prospective properties consumers may be interested in purchasing, and that the data is deemed reliable but is not guaranteed accurate by the MLS. The MLS may, at its discretion, require use of other disclaimers as necessary to protect participants and/or the MLS from liability. 
Listings provided by LERA MLS